18 min read
Does my house have enough space for a lift? 4 questions answered!
Blog article
When considering adding a lift to your home, one of the primary concerns is how much space you need to accommodate it. Residential elevators come in different sizes, and since every house is unique, it is essential to evaluate a few factors to determine whether you have sufficient space for a lift. One of the key things to mention is that not all lifts are the same. Some types require much more space than others. To name a few lift types:
- Traction lifts – Operated with ropes and counterweights and usually need a concrete shaft, a separate machine room, big headroom and a deep pit.
- Hydraulic lifts – Use a hydraulic pump to move the cabin and require a separate machine room, hydraulic tank and a pit.
- Screw-driven lifts – Operate with a screw-driven system, requiring no separate machine room, extra headroom or pit.


Comparison of space requirements and structural impact of different lift types on your home
At Cibes, space-efficiency is where we shine bright. We manufacture platform lifts and cabin lifts operated with a screw-driven system that is compact enough to fit inside the elevator shaft. That is why our residential lifts have a lower impact on the structure of your home than elevators with drive systems of conventional type. This also means that our lifts can be installed much faster and require much less construction work than traction and hydraulic elevators.
This blog offers you a comprehensive guide to help you determine how much space you will need to install a home lift, along with expert tips to find the perfect place for installation. These are the questions we will answer:
1. How much space do I need for a home lift?
2. Where can I make space for a lift? / What is the best place for a lift?
3. What is the most space-efficient home lift?
4. If there is no space for a lift inside my house, what can I do?
1. How much space do I need for a home lift?
Home elevator shaft dimensions differ depending on the lift model, however, if you have 1 meter square to spare, you have room to fit a Cibes lift in your house. It is important that you have enough space for the cut-out size required by the lift model you’re interested in. The cut-out size is the area that needs to be cut out between the floors to install the lift.
It is also important to think of all 3 factors affecting the space needed. Floor space, headroom and pit. We will explain those 3 factors in detail.

Floor space
If you have 1 metre square to spare, you have enough floor space to install our smallest platform lift (Cibes A4000), which has a platform size of 600x830mm (w x d) and a minimum cut-out size of 1000×993 mm. It is however important to note that the smallest platform size only has enough space for 1-2 passengers and is not suitable for wheelchair users.
If you are planning to install a large and wheelchair-friendly lift, you can opt for our standard size platform lift, which is 1000×1467 mm and is wheelchair accessible. A lift of this size requires a minimum cut-out size of 1400x1630mm (w x d).

Pit depth
Most elevators require a pit beneath the elevator shaft that needs to be dug out on the ground floor. The pit of a conventional residential elevator is often at least 20 cm deep, sometimes a lot deeper, which can affect the structure of your home.
However, Cibes platform lifts do not require a pit. You can simply install your lift directly on the floor with an access ramp (see picture to the right). You can also install our residential platform lifts with a pit depth of just 5 cm, or our enclosed cabin lift, the Cibes C1 Pure, with a floor recess of 10 cm.

Headroom
Since our residential lifts are screw-driven, they do not require a separate machine room, and only need a minimal headroom (height floor to ceiling on the top level) starting from 2300 mm which is much more space-efficient than conventional elevators that often require significantly more headroom.
Tip: If your headspace on the top floor is very limited due to a low or slanted ceiling, we can solve that too. Just opt for a 1.1-metre-high gate at the top floor. The gate also makes the room feel much more open and airy than a full-sized door.
2. Where can I make space for a lift? / What is the best place for a lift?
Cibes lifts are compact and come in ready-made modules, making them very easy to install in your home. However, not all places are the same, and if you are looking for the ideal location, we will be sharing some of the most popular spots for installing a lift.

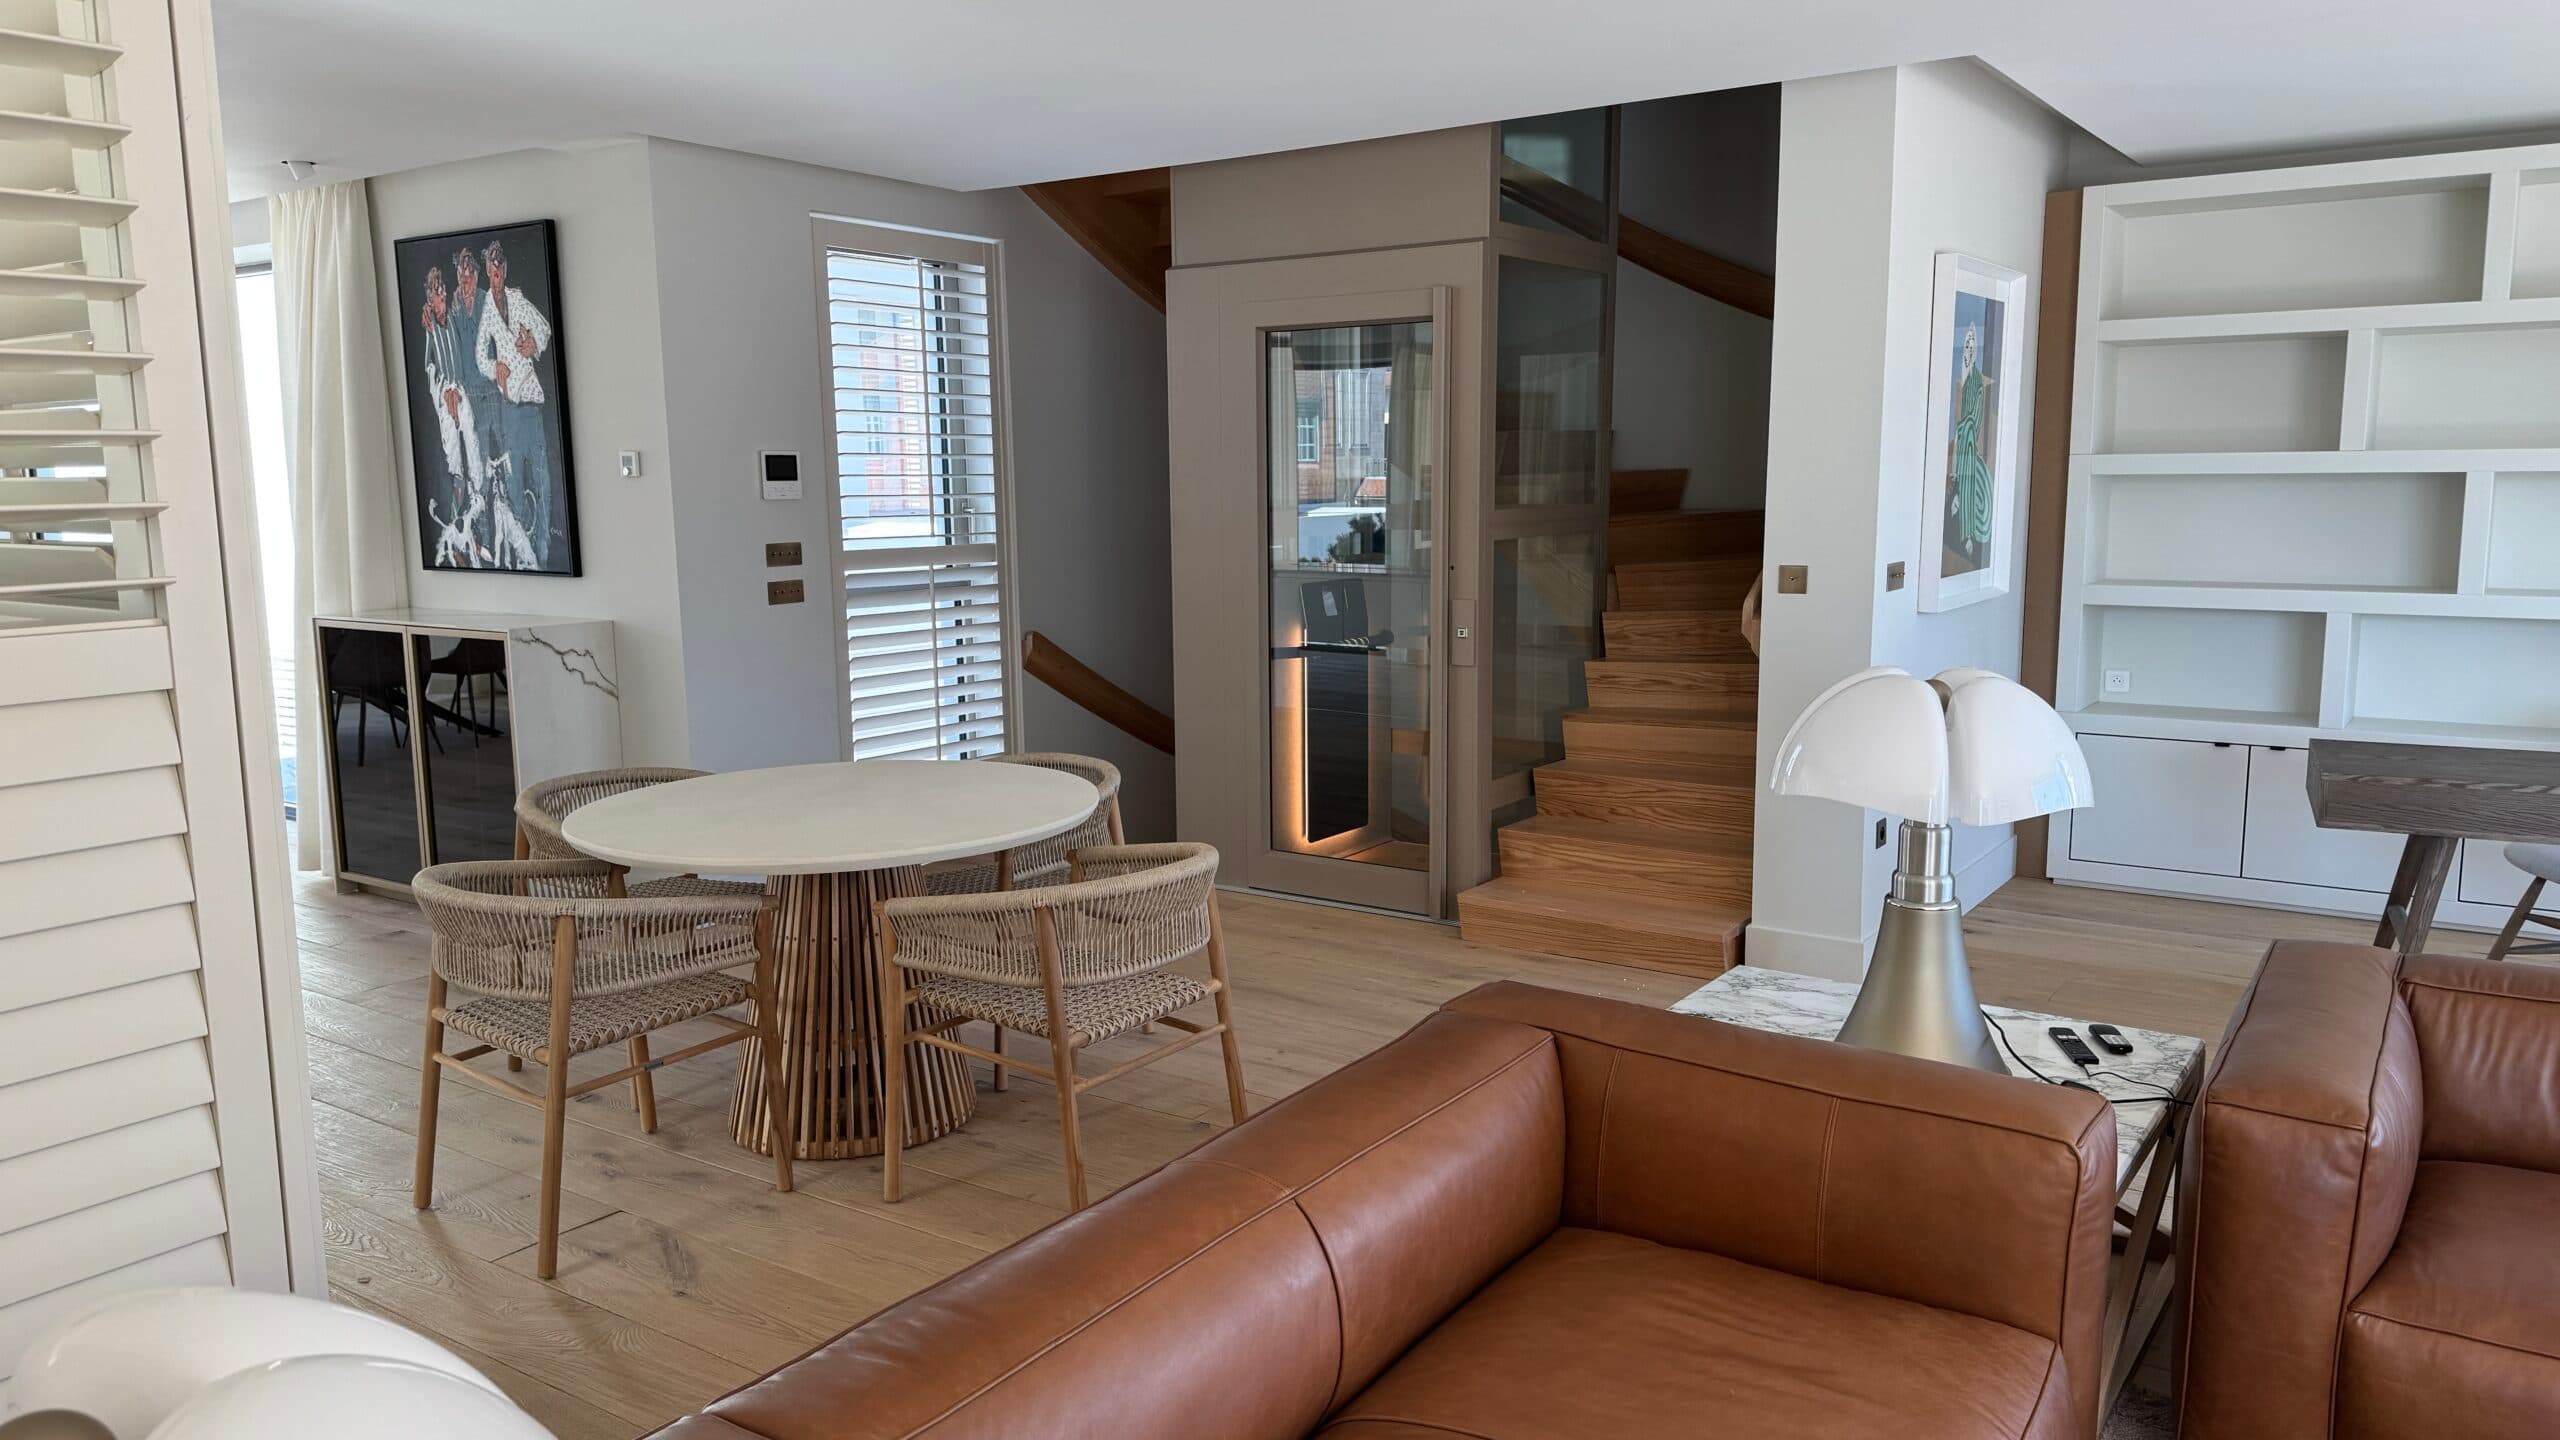
At the centre of a staircase
One of the most space-saving places for a home elevator is the middle of the staircase. This is an often unused space that is typically big enough for our compact lift solutions, ensuring a seamless integration that looks great and enhances the aesthetics of your home. This Cibes Air residential platform lift blends in perfectly with the interior design and fits like a glove inside the staircase.

In the middle of a room
If you want your lift to be the centrepiece of your home, we recommend placing it in the middle of your living room. Not only does it look great, but it elevates the environment at the same time as it increases your property value. If you have the space for it, no place for a residential lift is off limits.
Tip: Cibes lifts are customisable, with over 250 RAL colours and unique features to choose from to help you turn your lift into the centrepiece of any room.

The garage
If you think of it from a practical standpoint, the garage is a great place to install a lift as it is the most common entry point in many houses. Placing the home elevator in the garage is very convenient when you return from grocery shopping or a holiday trip, as it will take you and everything you have brought home up into the house.
Tip: Remember that Cibes platform lifts can be installed without a lift pit. That is an advantage, especially for basement garages where digging a pit can affect the structural integrity of your home. For pitless installations, we always provide an elegant access ramp for your home elevator.

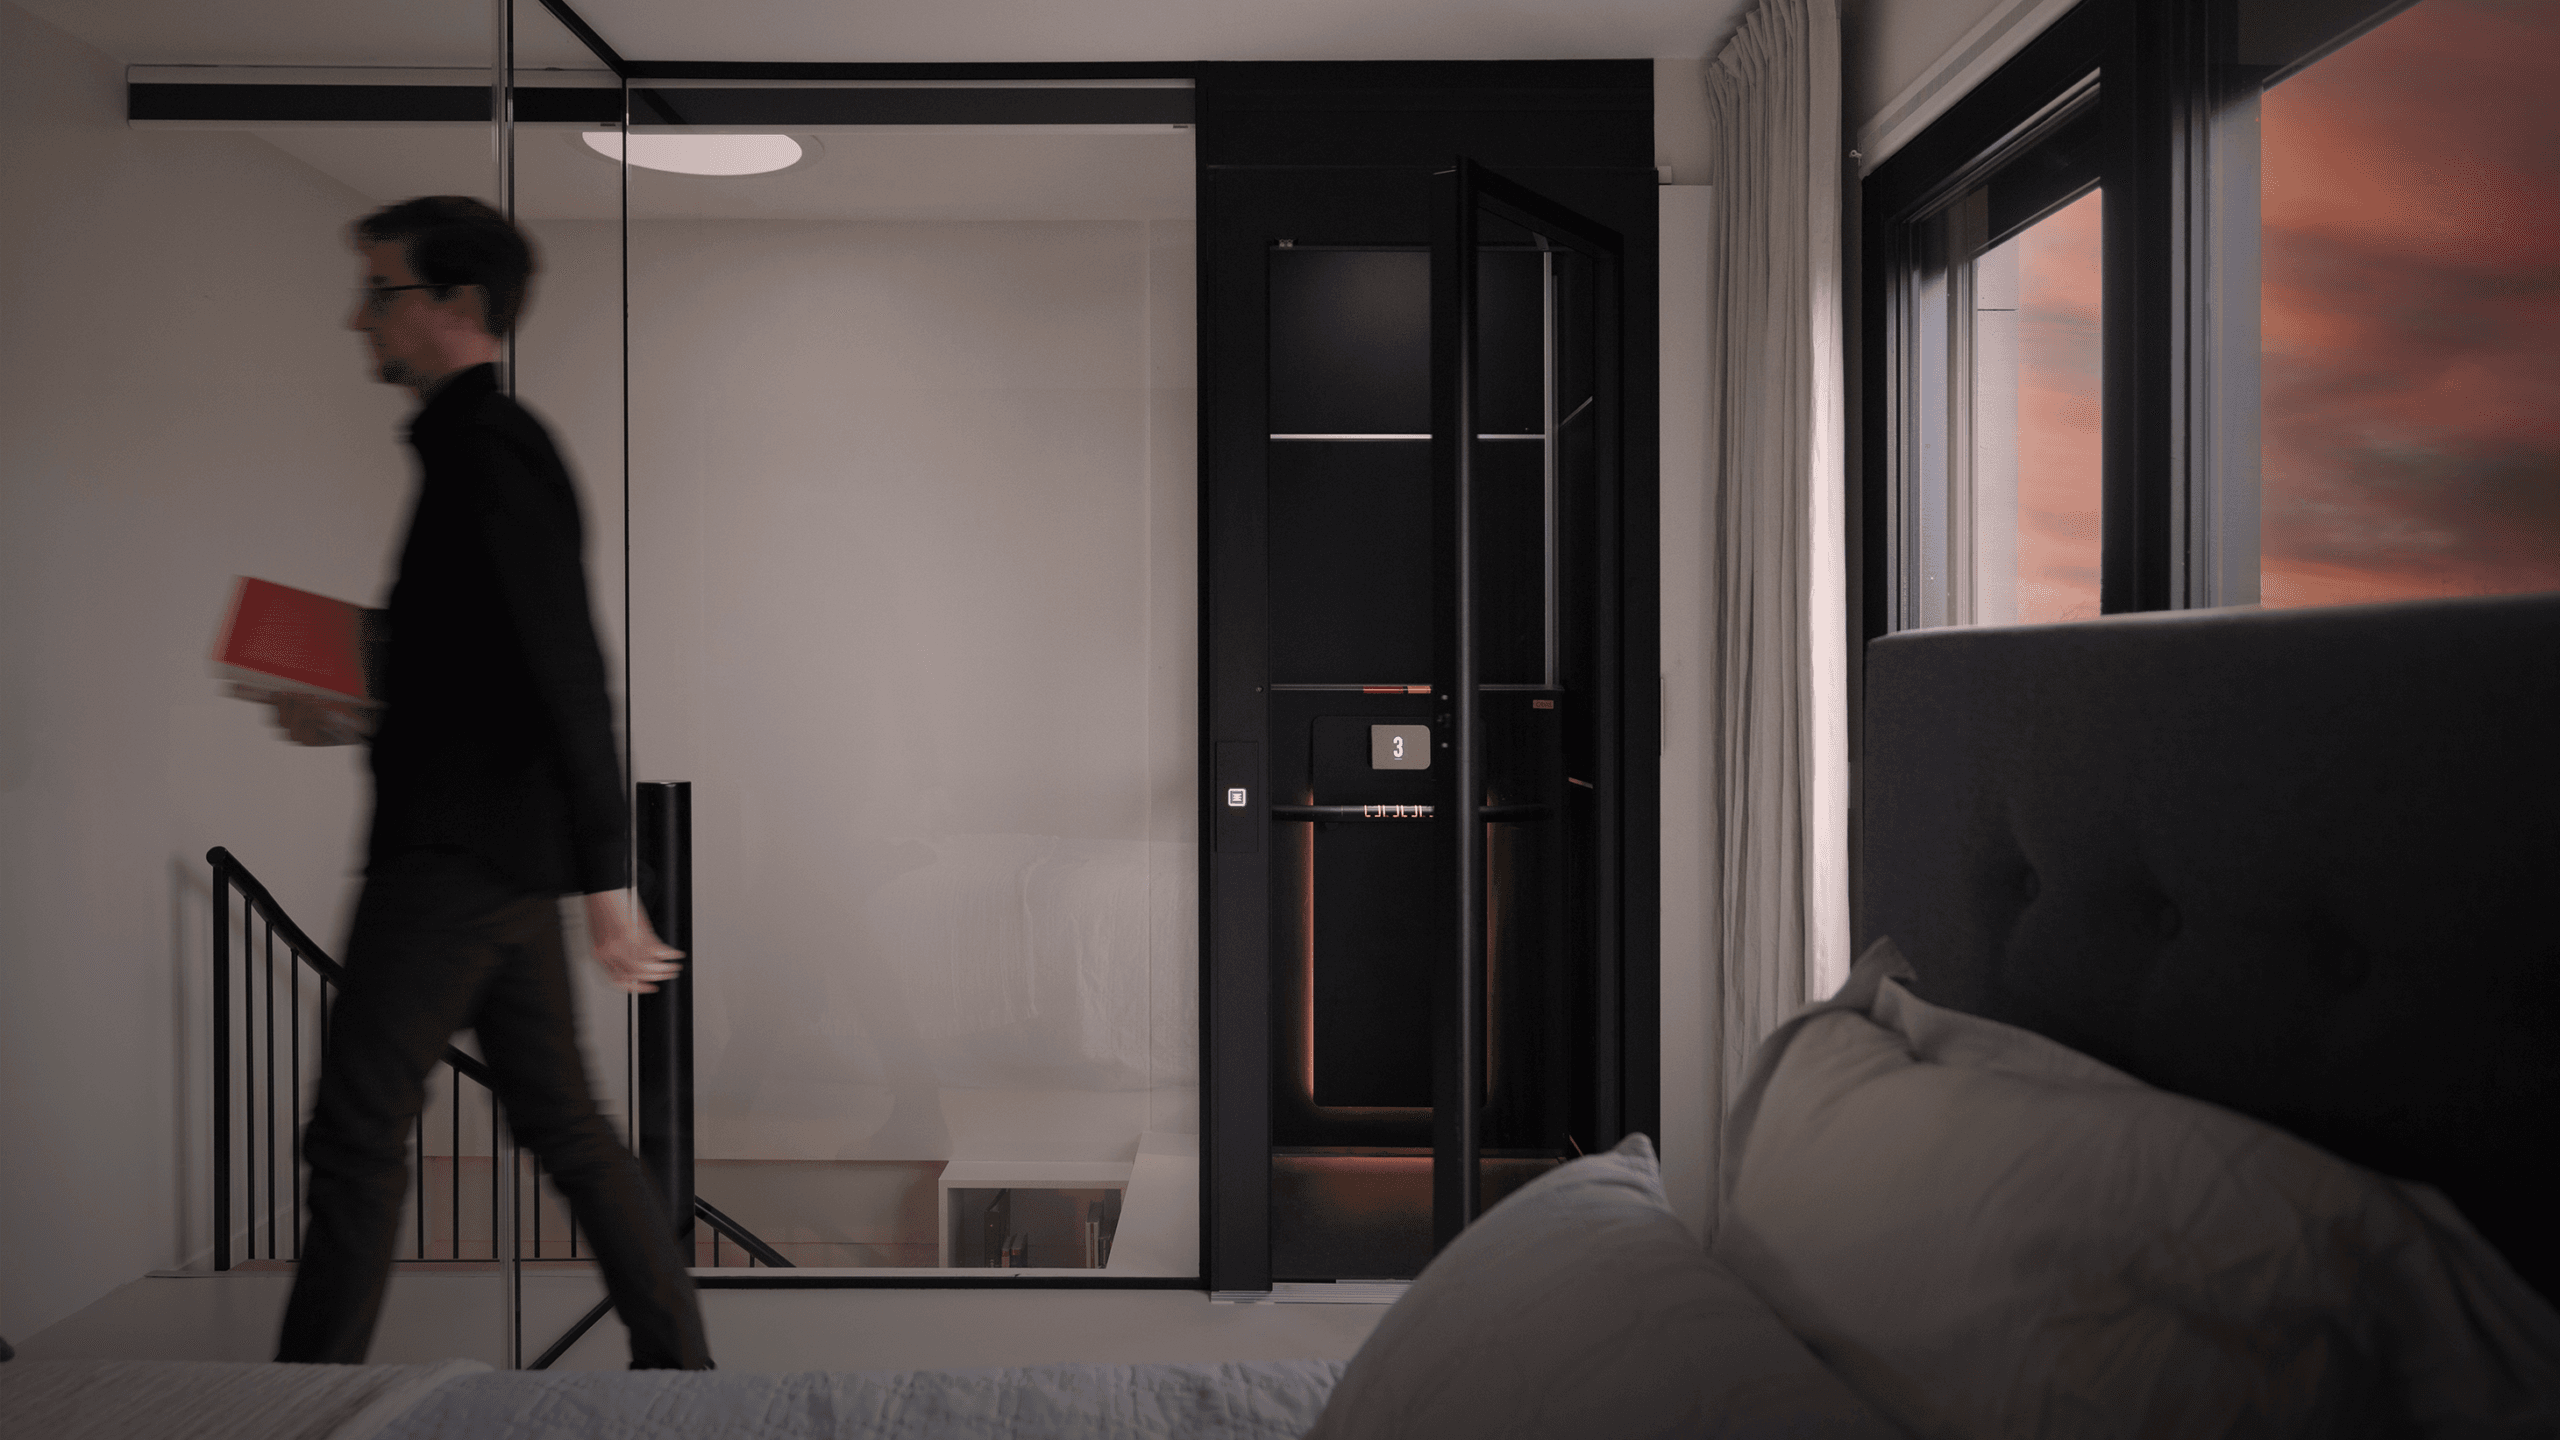
In a corner, adjacent to most frequented rooms
The truth is that you can turn almost any corner of your home into a suitable space to install a Cibes lift. That means that you can choose a smart location that connects the rooms of your house where you spend the most time.
For example, you can place the lift so that it takes you from the kitchen downstairs, all the way to your bedroom for extra convenience. This is especially helpful for people with limited mobility who need easy and comfortable access to their most frequented areas.
3. What is the most space-efficient home lift?
When it comes to space-efficiency, not all lifts are created equal. Several factors play into how much space a lift requires. Thanks to our space-saving and ready-made construction, Cibes home lifts take up very little space and do not require major construction work.

Discover our smallest home lift
The smallest lift model in our product range is the Cibes A4000 that is compact enough to fit in only 1 metre square.
Despite its compact footprint, the passenger space of a Cibes A4000 is generous. In fact, up to 60-70% of the elevator footprint is passenger space. In addition, the screw-driven design of all Cibes lifts eliminates the need for a separate machine room, a pit and extra headroom.
Tip: The smallest lift size of Cibes A4000 is the 600×830 mm platform. If you want a slightly bigger lift, Cibes A4000 is also available in several ultra slim sizes that will fit into very tight and narrow spaces, like the 1000×830 mm platform, for example.
4. If there is no space for a lift inside my house, what can I do?
If you happen to live in a very small house or duplex apartment, it can be difficult to find the space to install a lift. One option is to investigate other mobility solutions such as stairlifts. However, as you will discover, a stairlift still requires space and it will not raise your property value or enhance the beauty of your home as much as a vertical platform lift will. To find out more about stairlifts vs home lifts, read our blog: The difference between a stairlift and a home lift.

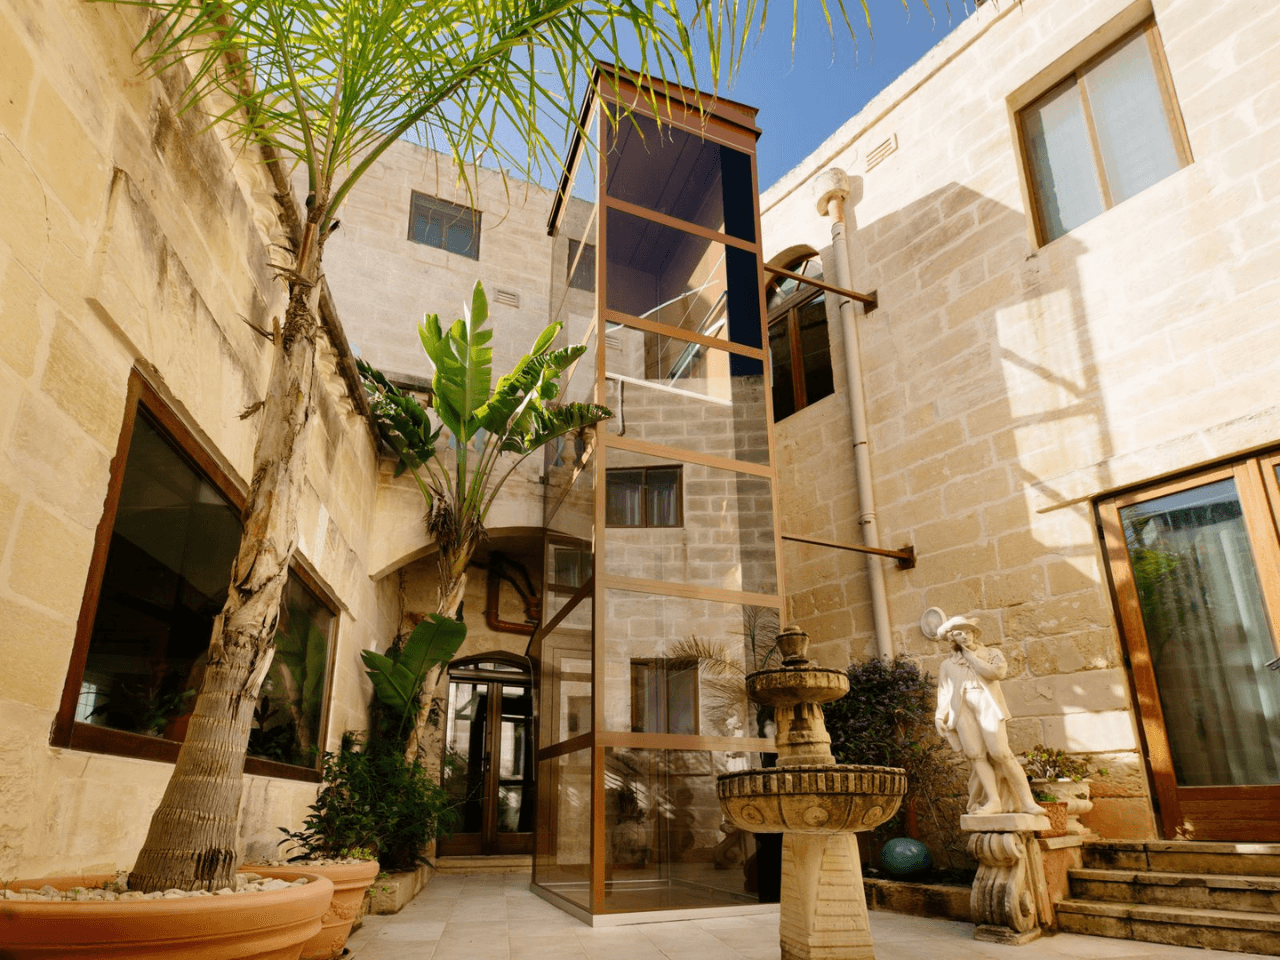
Outdoor lift
If your house does not have enough space to install a lift inside, you can always opt for an outdoor lift. Cibes outdoor lift is weather-resistant and provides comfortable and convenient access to your garden year-round. It is available in wheelchair-friendly platform sizes 1000×1467 and 1100×1467 mm (w x d) and will add both beauty and value to your home.
Let us help you find the right home lift
Determining if your house has enough space for a lift involves careful measurement, planning, and consideration of various lift types. By evaluating potential locations, understanding the spatial requirements, and consulting with professionals, you can easily find a solution that fits your needs.
Adding a lift to your home not only enhances accessibility and convenience but also increases its value, making it a worthwhile investment. If you are considering this upgrade, our experts can offer you a free quotation and help you determine if you have sufficient space to install a Cibes lift. Contact us today!