Cibes Cloud Plus in a designer home
Interior design with attention to detail
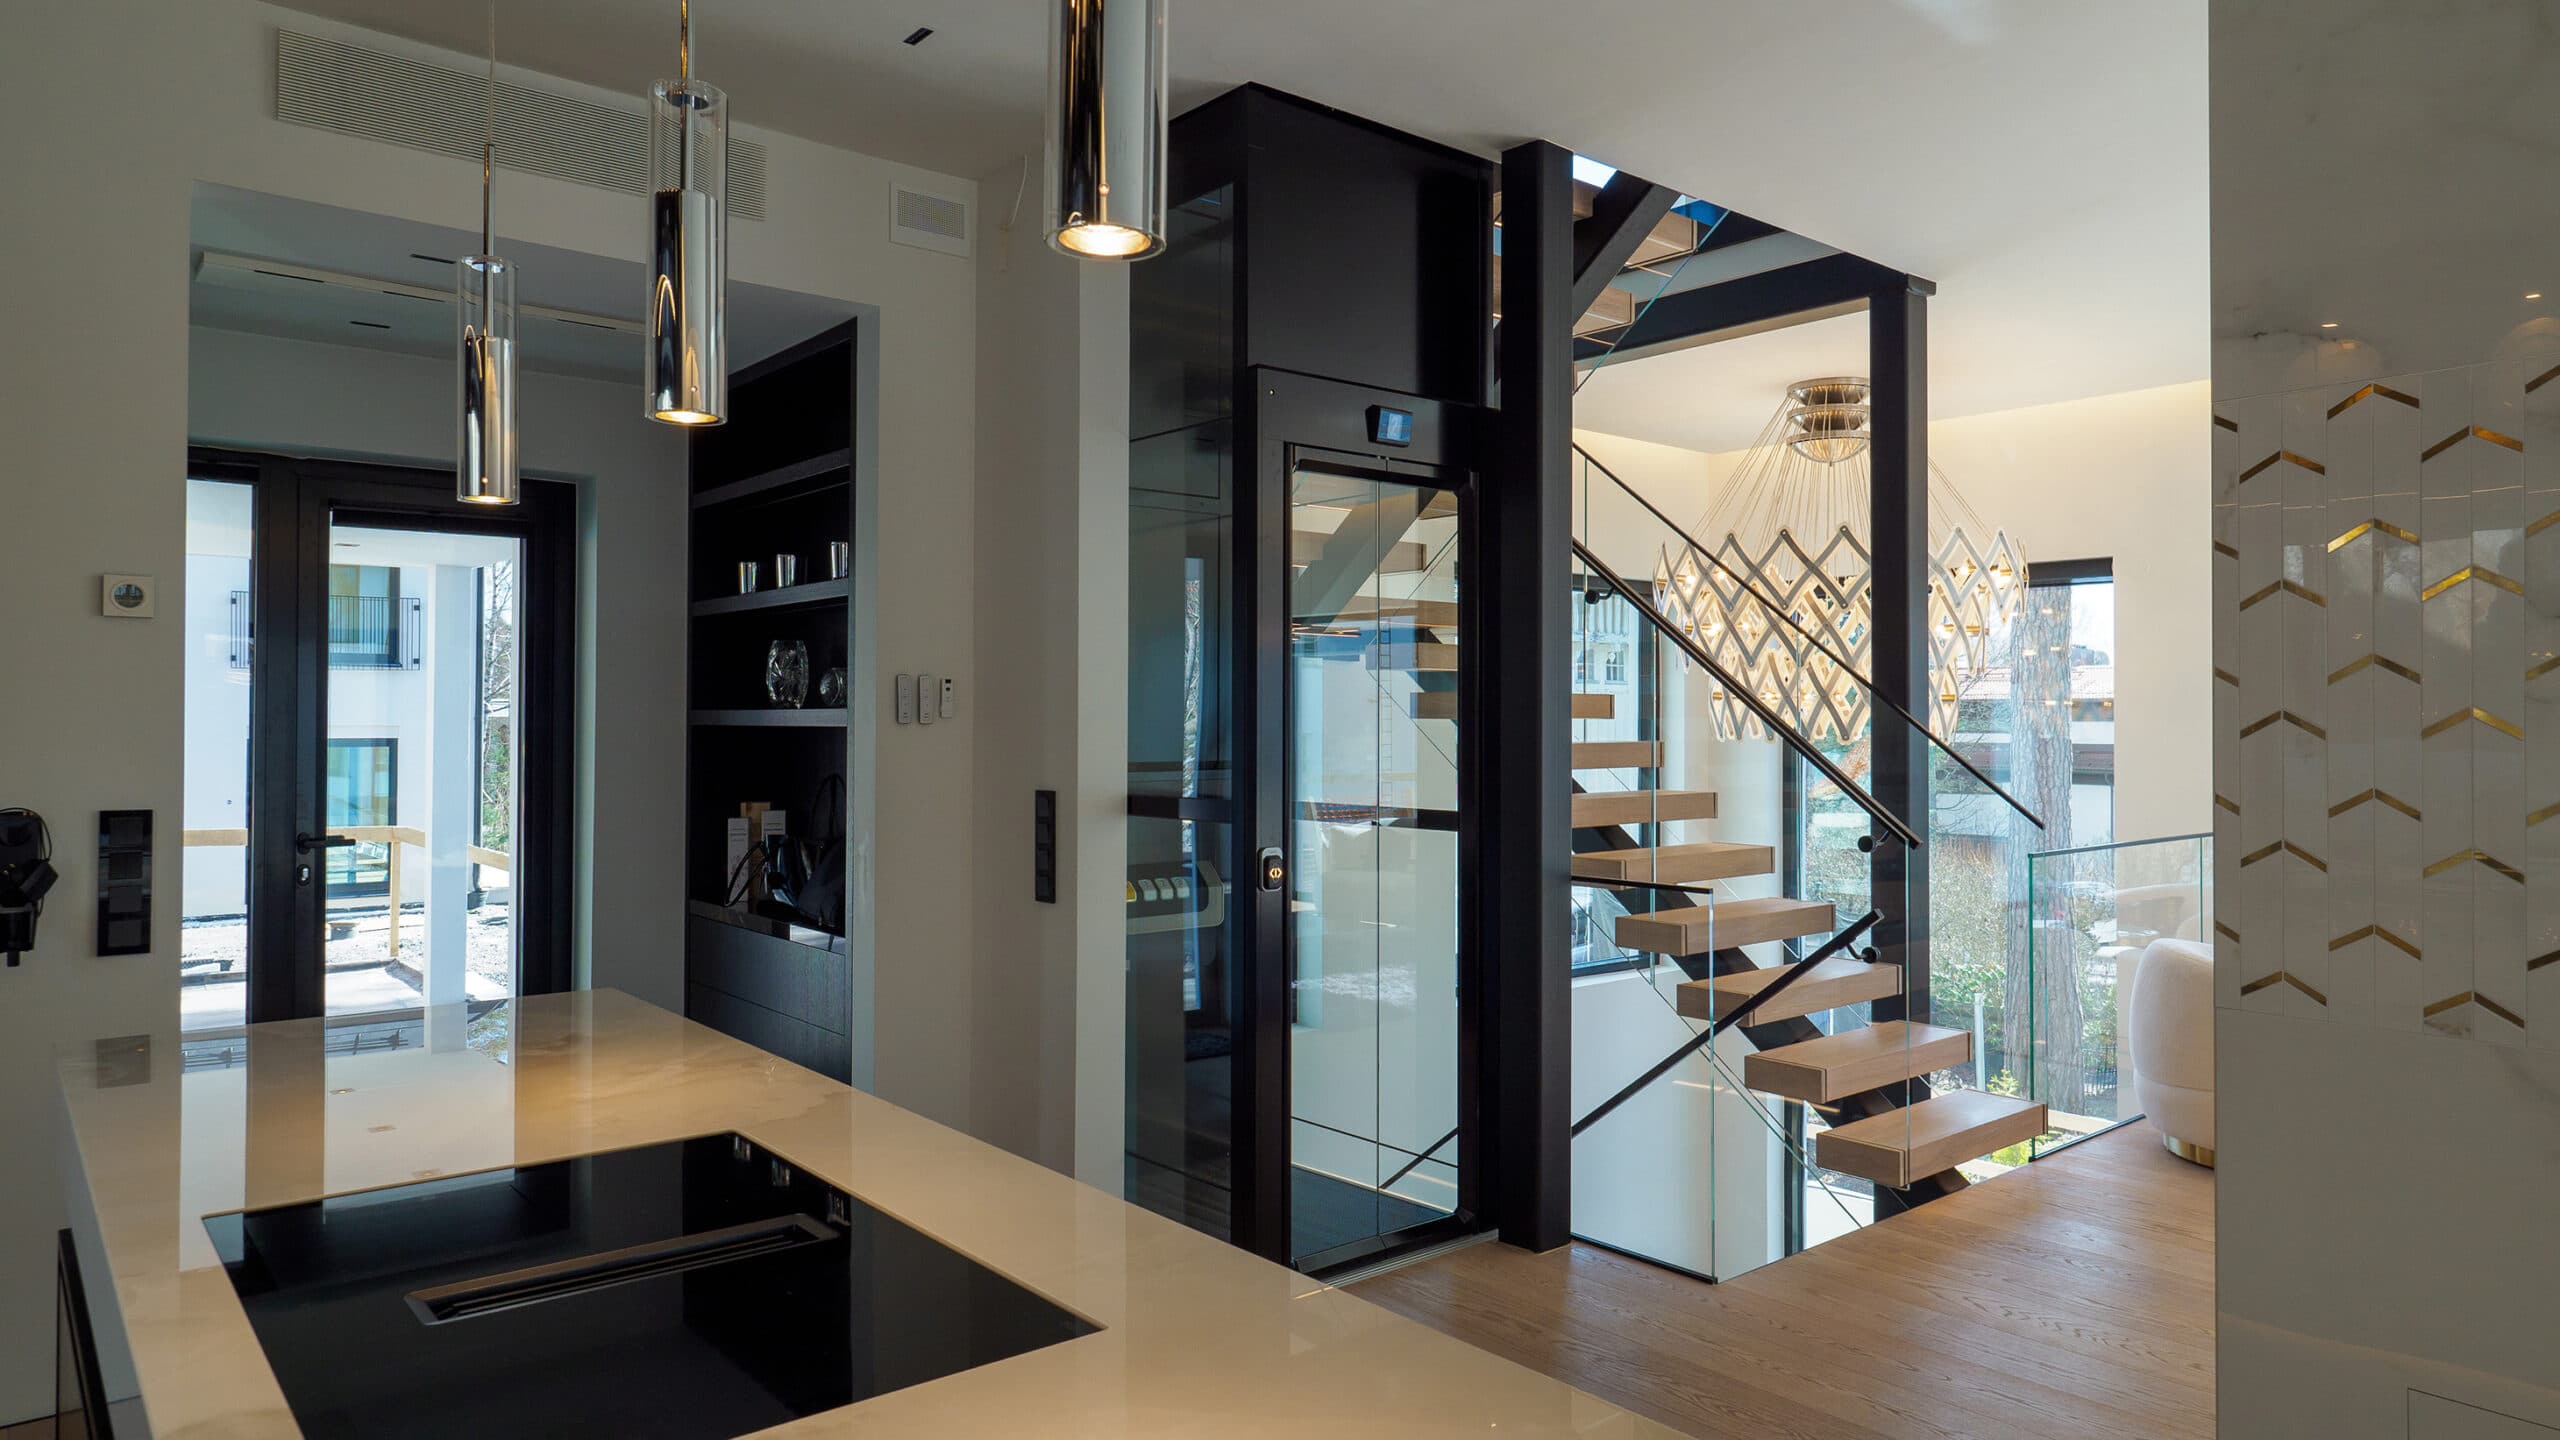
Every detail in this home is selected with care and the platform lift is no exception. The elegant, glazed shaft and panoramic, double-hinged doors makes the Cibes Cloud Plus blend in seamlessly with the surrounding architecture.

Fits like a glove in the staircase
The homeowners chose one of our smaller platform sizes (1025 x 850 mm, w x d) to provide comfortable access to all floors of their beautiful designer home. The lift fits like a glove inside the elegant, floating staircase.

Glazed lift shaft
The Cibes Cloud Plus has extra thin glass panel frames that enhance the open and airy impression of the design. To make the lift benefit from the natural light inside the staircase, the lift shaft is partially glazed.

Elegant saloon doors
The platform lift is equipped with double-hinged, saloon doors with concealed automatic door openers. The sleek and minimalistic door design not only looks great but saves a lot of space on each landing, compared to classic, single-hinged doors.

Ground floor
The glazing of the saloon door and shaft allows plenty of natural light to penetrate inside the lift.
First floor
The lift fits inside the void at the centre of the staircase, making the most of an otherwise unused space.
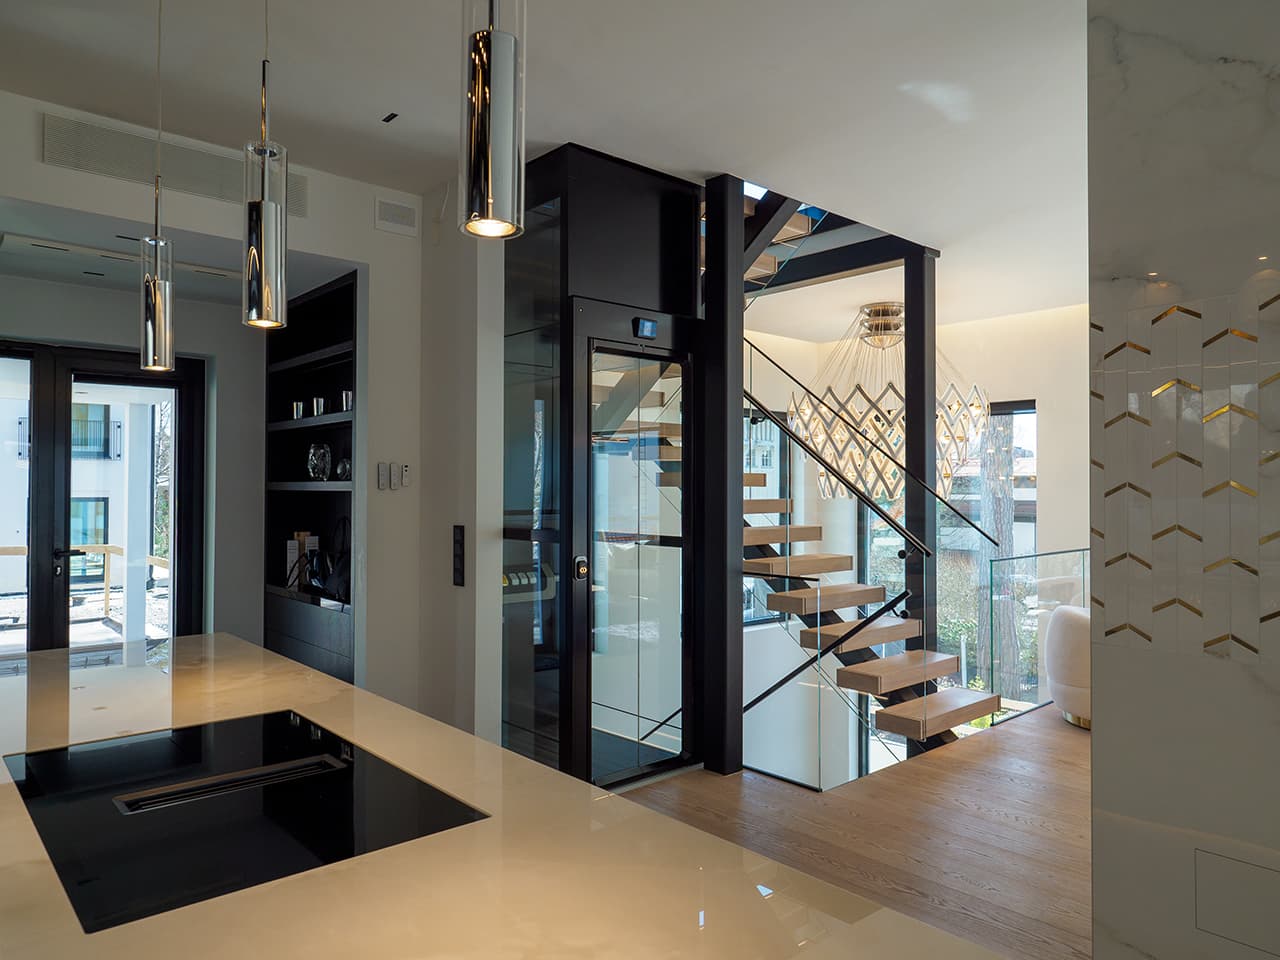
Second floor
The glazing of the lift shaft and saloon door makes the lift blend in with its stylish surroundings.