6 min read
Can I install a lift in an existing house in the UK?
Blog article
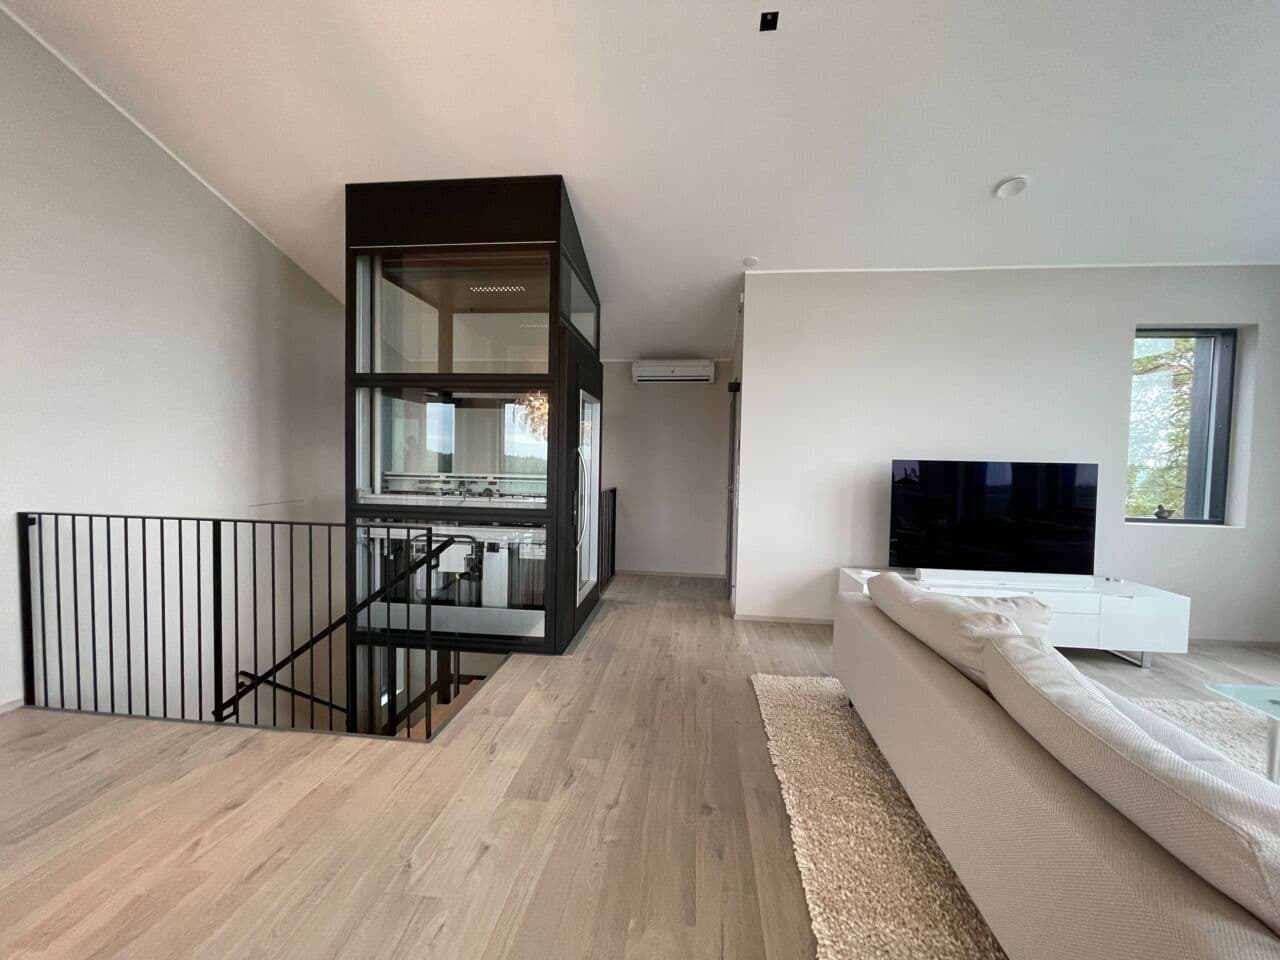
Yes. You can install a home lift in an existing house in the UK, and it usually involves far less building work than people expect.
It is the question we hear most often from UK homeowners, and it nearly always arrives with the same three worries attached. My house was never built for a lift. It will turn into a huge construction project. It will ruin the layout I actually like. Each one is reasonable, and each one is based on the wrong kind of lift.
Why some home owners picture the wrong lift
When you imagine a lift, you probably picture the one in a shopping centre or an office block. That sort of traditional passenger lift needs a deep concrete pit dug out beneath it and a separate machine room to house the equipment. In a Victorian terrace or a 1930s semi, that genuinely would be a serious undertaking.
Cibes home lifts work differently. They are screw-driven platform lifts, designed from the outset to be retrofitted into buildings that already exist. The drive system sits inside the shaft itself, so there is no machine room, and the pit is measured in millimetres rather than feet.
What does it take to retrofit a home lift?
Take the Cibes A5000, our most popular model in the UK. It arrives with its own ready-made shaft, needs a pit of only 50mm, and the installation itself takes no longer than three days. Three days is a long weekend, not a summer of scaffolding and dust sheets. For the majority of UK homes it means no moving out, no rerouting family life around a building site, and no room lost for weeks on end before you can install a home lift in an existing house.
Where does a platform lift for existing homes actually go?
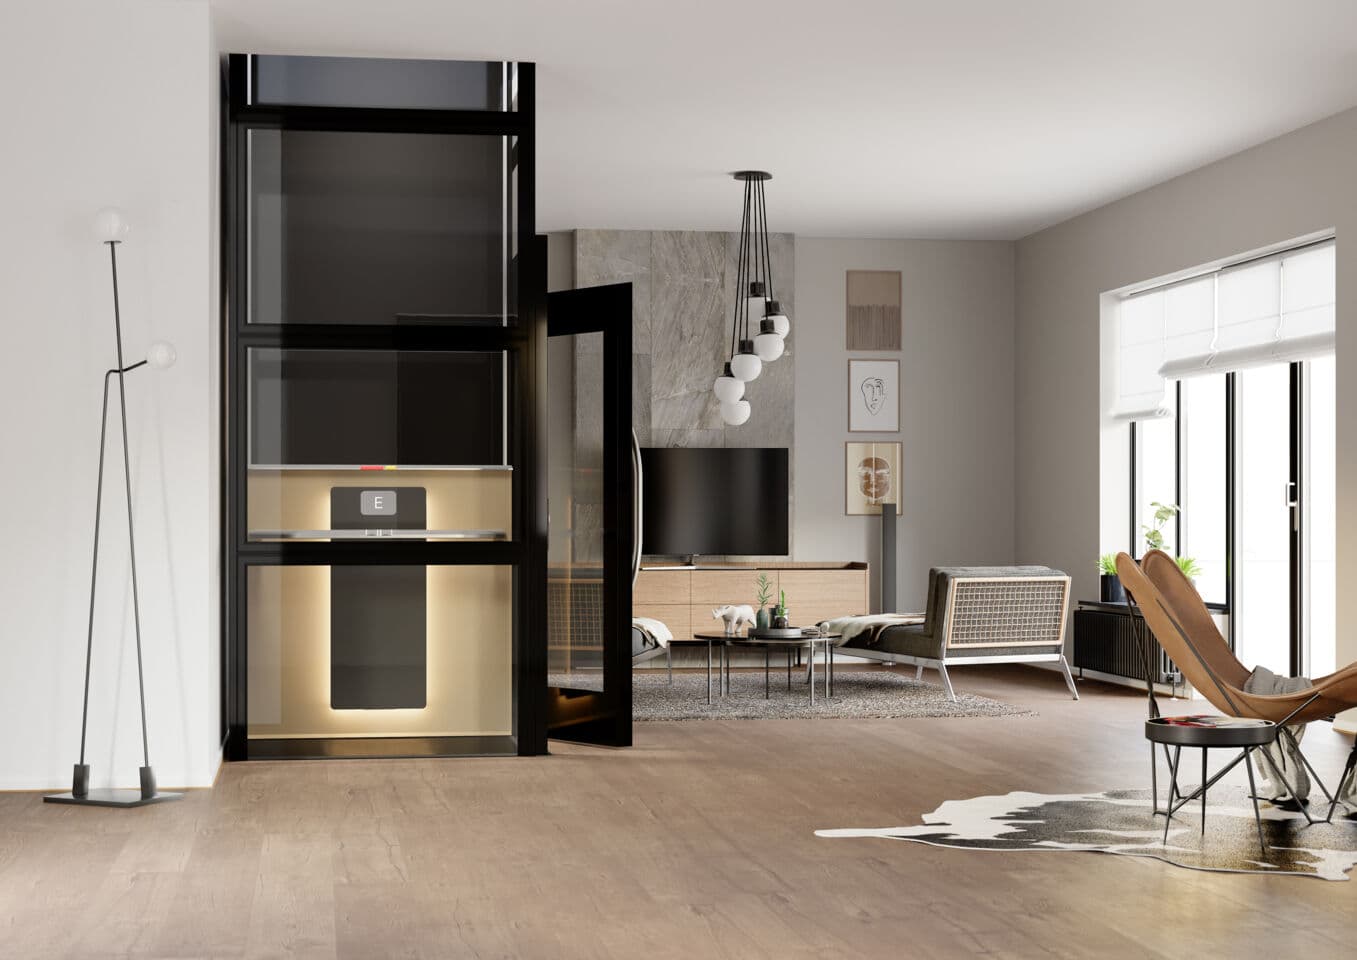
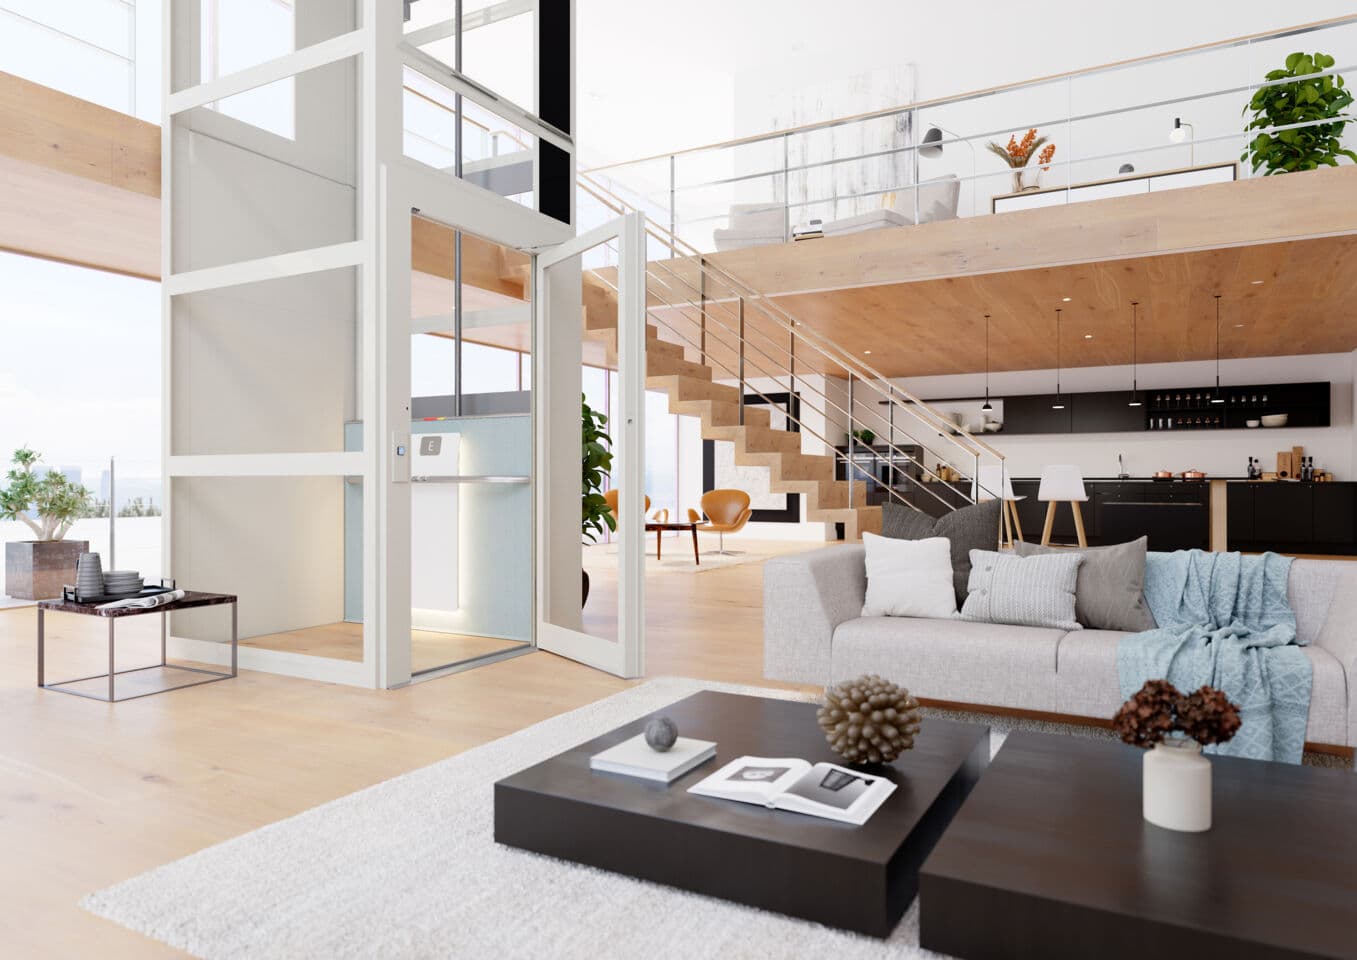
To install a home lift in an existing house does not imply dumbing the lift anywhere there is space. It means, carefully examining the house and finding a perfect angle where the lift will fit the existing aesthetics. A compact home lift such as the Cibes A4000 occupies roughly the footprint of a wardrobe. Plenty of UK homes have an underused corner of a lounge, dining room or hallway that will take one without disturbing the rest of the room.
Through an upper floor or mezzanine. The Cibes Air has no machinery above or beneath it, so it can pass up through a floor opening with very little disruption during installation. That suits landings, galleried spaces and split-level homes where floor area is tight.
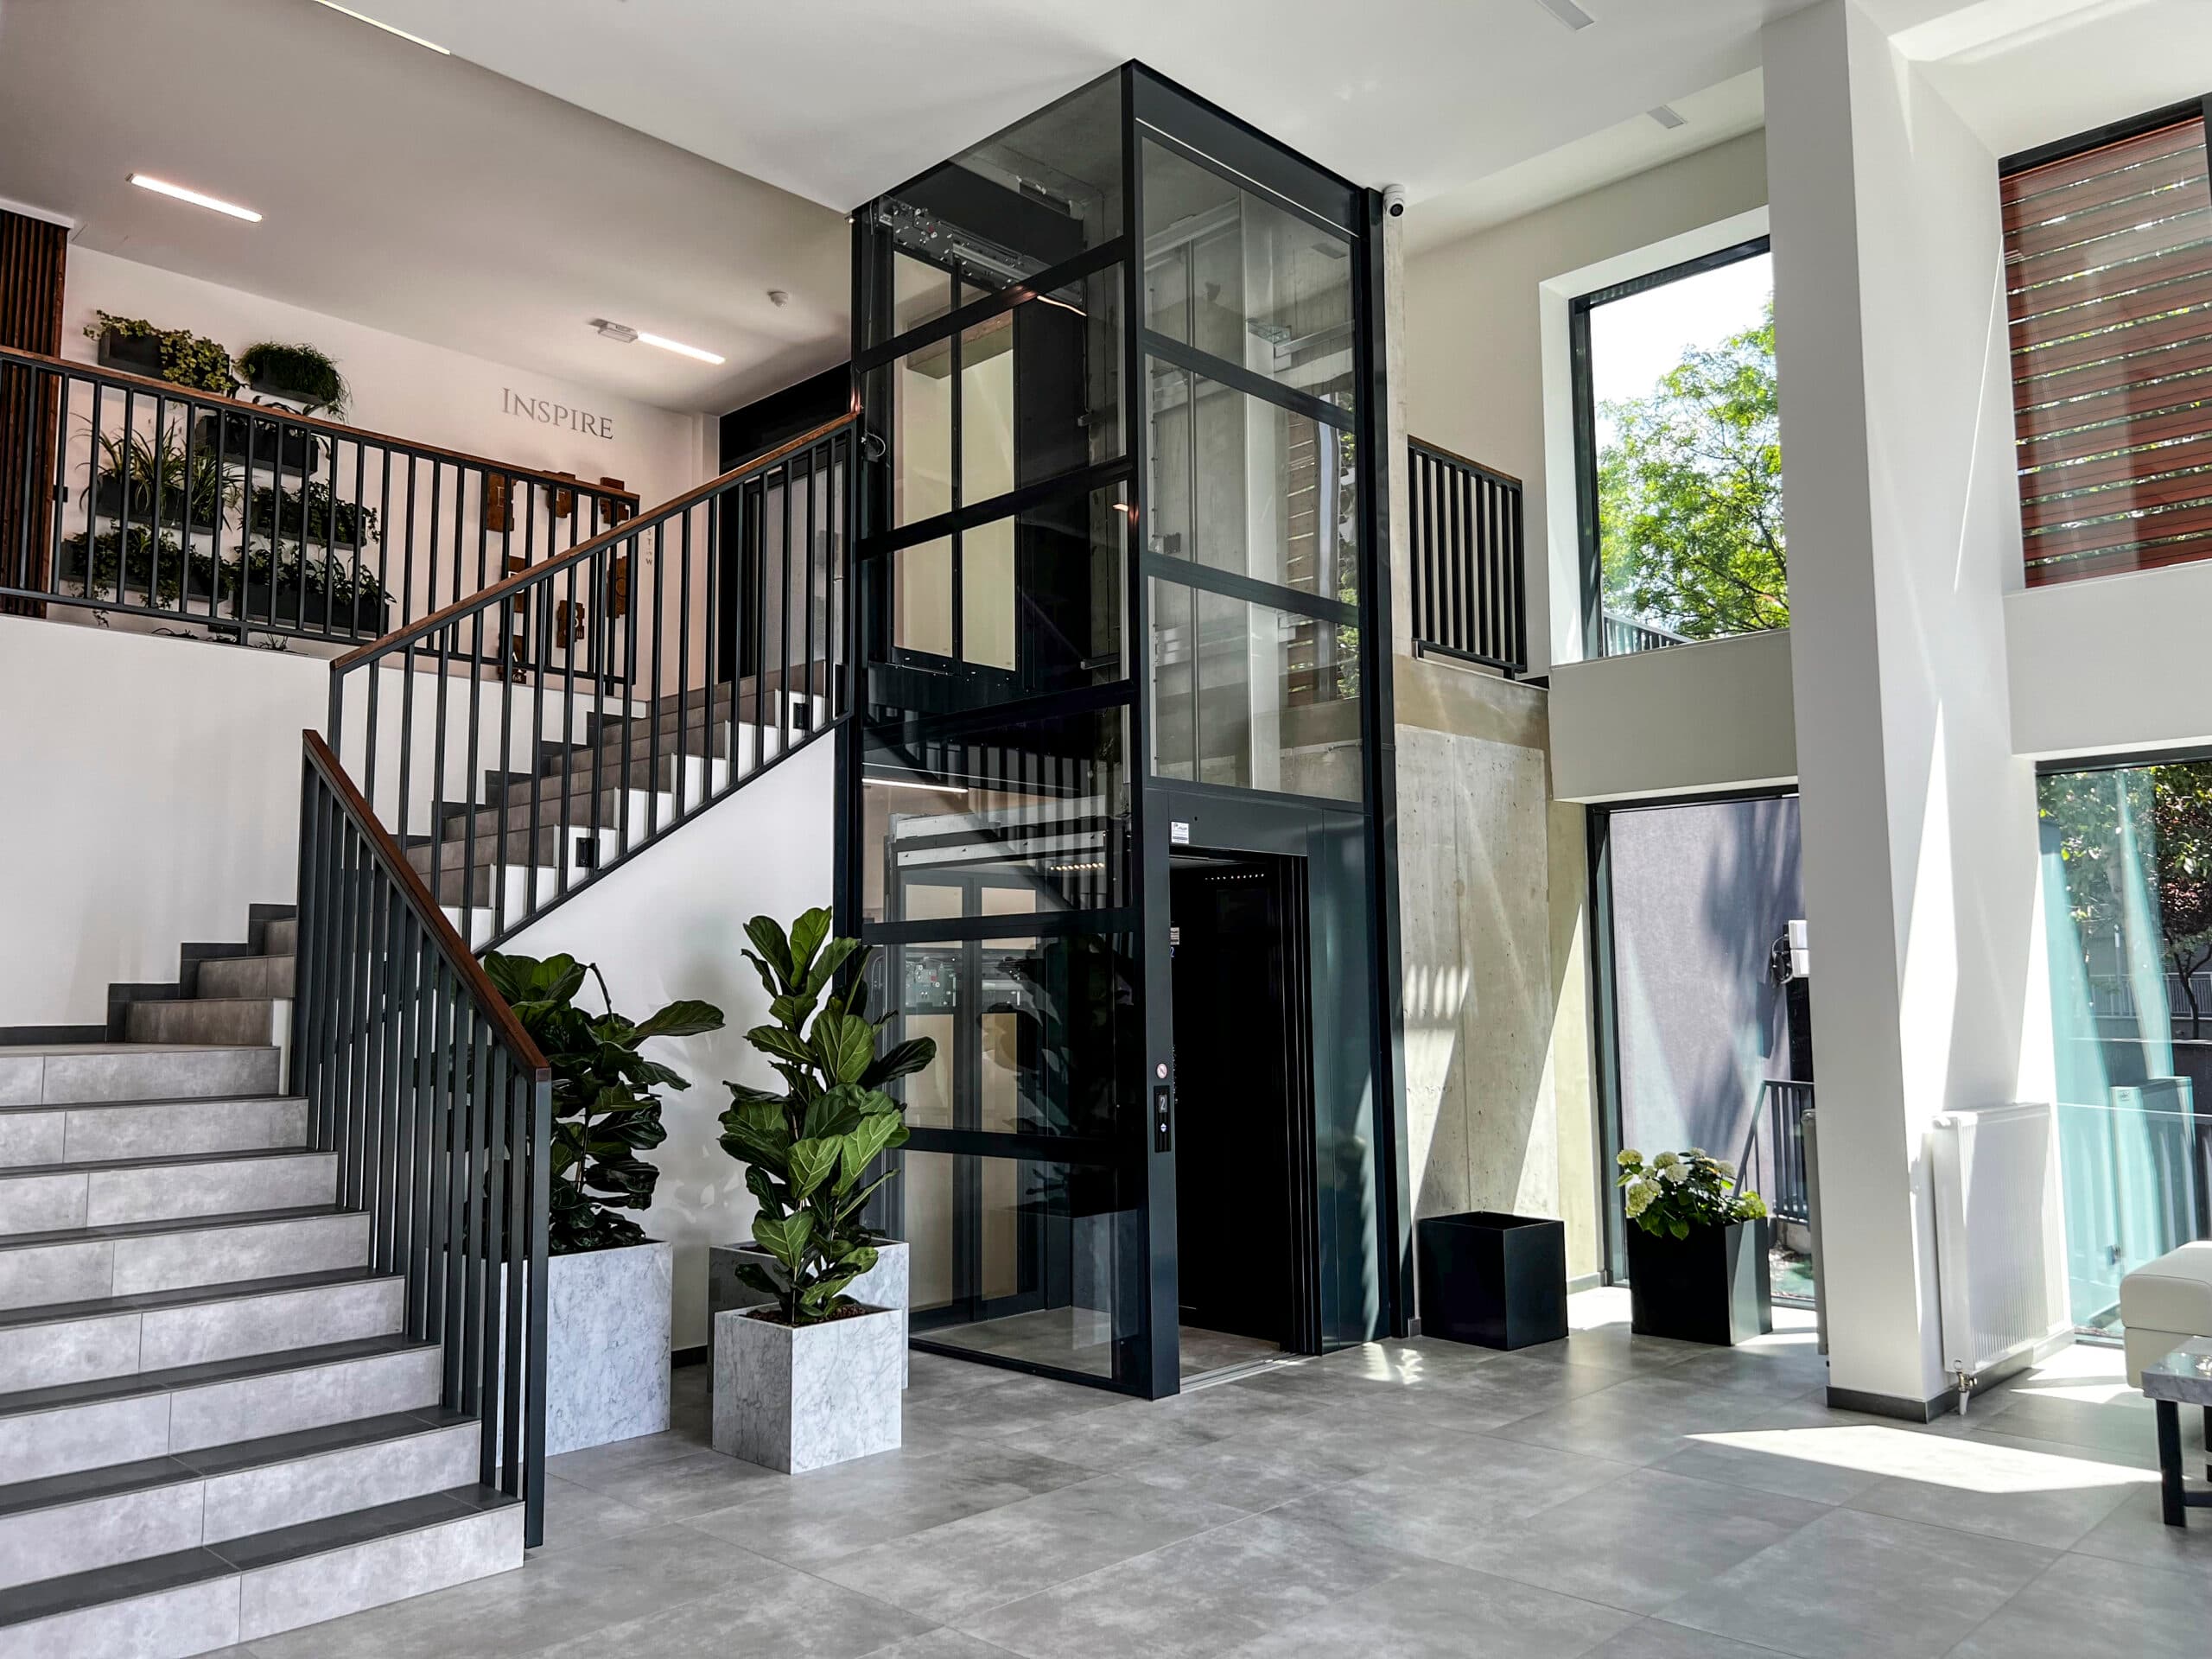
Inside the stairwell. A great many UK staircases wrap around a void doing nothing very useful. Putting the lift there keeps it central to the house and leaves your rooms untouched.
When I install a home lift in an existing house, will it change the layout I like?
Far less than you would think. Because these lifts are compact and delivered as complete units, they fit into existing space rather than demanding that new space be built. There is no bulky concrete shaft, no ceiling opened up on the top floor, and no machine cupboard eating into a bedroom.
A professional site survey is what confirms it for your particular property. It covers the available footprint, floor loadings, access routes and power supply, and it is the point at which guesswork stops and you get answers to your questions answered.
Planning permission and listed buildings in the UK
For most internal installations in the UK, planning permission is not required. It becomes relevant for external lifts, and for listed buildings or homes in conservation areas, where consent from your local authority is usually needed. If your property is listed, Historic England publishes guidance on adapting historic homes, and the Planning Portal is the place to check whether your plans need approval before you commit.
Building regulations apply either way, and any structural work will need a competent builder. To install a home lift in an existing house, we’ll work directly alongside your builder, architect or structural engineer to settle those details before anything begins.
How long will it take to install a home lift in an existing house in the UK
Manufacturing and installing home lifts runs around weeks, and the fitting itself is typically in days depending on the model and the property. Add the survey and any preparatory building work, and most UK projects are measured in weeks rather than months. For Cibes UK, Installation of standard home lift eg. 2 stops is about 2-3 days. The lead time which is when order is placed and when it is delivered could be about 17-18 weeks depending on the type of lift you ordered for.
It is worth saying that a retrofit home lift is rarely the disruptive part of a renovation especially when it involves space-saving lifts manufactured by Cibes. Homeowners who have just lived through a new kitchen or a loft conversion tend to be surprised by how quietly the lift goes in by comparison.
Watch the short video guide to learn more about how to install a home lift in an existing house
Watch Free Video Guide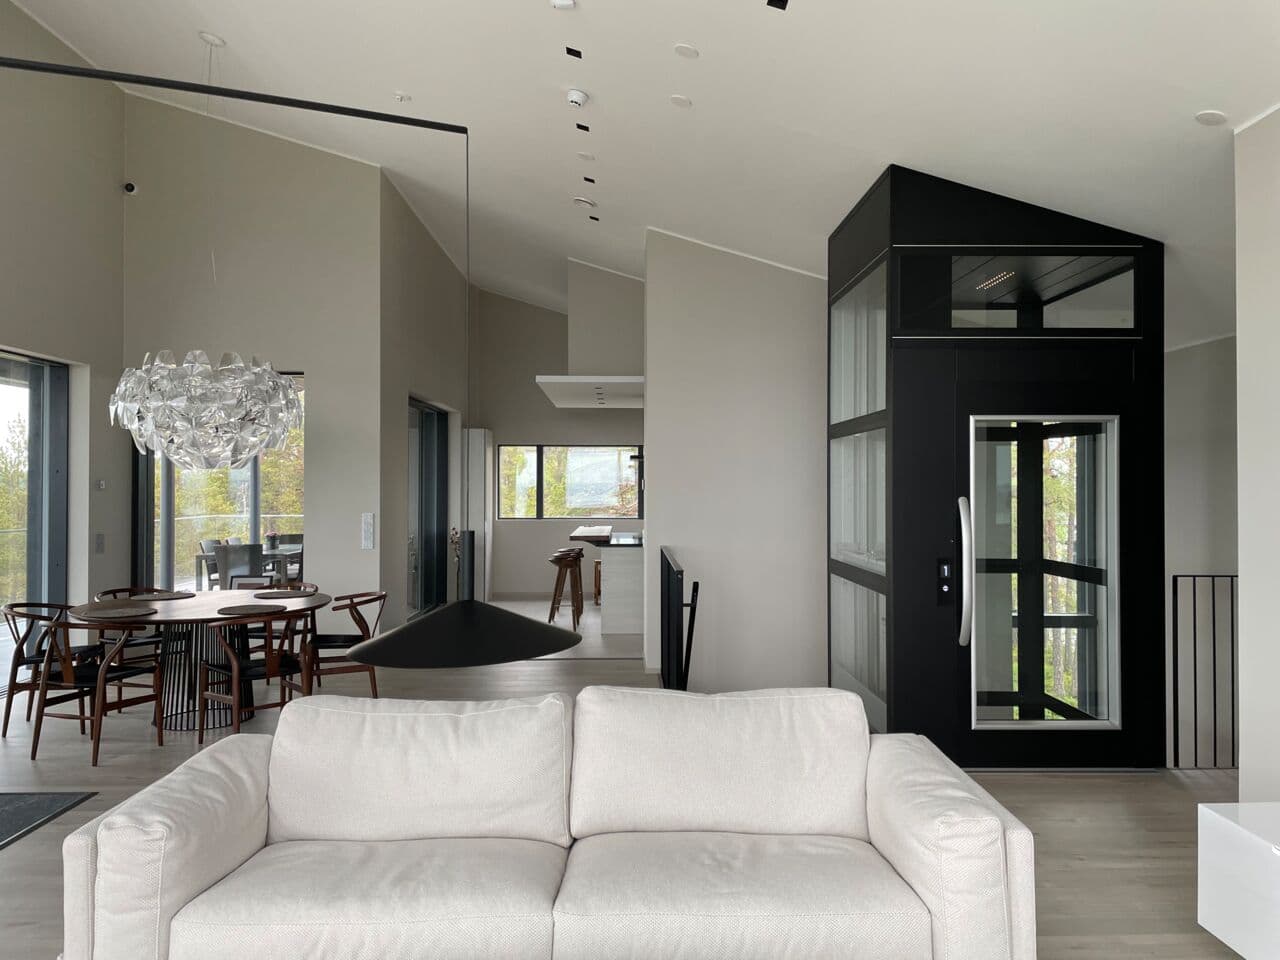
You can install a home lift in an existing house, you do not need a new house
In conclusion, home lift installation in the UK has moved well beyond the era when a lift meant a purpose-built shaft and a budget to match. A screw-driven platform lift for existing homes is built for the houses people already live in, not the ones they might build one day.
If you are weighing it up, our complete guide to home lifts in the UK covers the full range, and our guide to how much a home lift costs in the UK sets out the figures.
Or book a free survey and we will tell you honestly what will and will not work in your house.
Related questions & answers
Can I fit a lift in my house?
If you have 1m2 to spare, or the space to fit a wardrobe, you can fit a lift in your house. It might sound unbelievable, but it is true for our smallest lift with a platform size of 600×830 mm. Unfortunately, many people who live in small houses with limited space wrongly assume that there is no room for a lift in their home, although there most often is.
Space-efficient lifts for your house
Cibes platform lifts are very space-efficient and can be fitted in small and narrow spaces like the void at the centre of a staircase. Unlike most lifts, our platform lifts do not require a separate machine room and can be installed without a lift pit. On the top floor, a headroom (height between the floor and the ceiling) of only 2300 mm is required for a full-height door. The smart, space-saving construction makes it easy to fit our lifts in your home without major structural alterations.
No room for a lift inside your house?
If you do not want to sacrifice any of your indoor space, or if there is no good location for a lift inside your home, installing a lift on the outside of your house is also possible. A lift leading directly to the outside also offers you comfortable, direct access to your garden and ties your indoor and outdoor living spaces together. Our outdoor lifts are equipped for tough weather conditions, including snow and rain. Discover our outdoor lift solution here.
How does a home lift work?
A lift for your home is also referred to as a vertical platform lift, this is because it transports you vertically from floor to floor through the ceiling. With this concept, it is very similar to a traditional passenger lift that you would find in buildings and public settings such as hotels and offices – however, is a much more affordable solution.
Without the need for a lift pit, shaft or machine room, our lifts are self-supporting structures that feature innovative spindle drive technology. Benefiting from quiet operation and energy consumption savings.
Innovative and easy to use, our home lift models feature a handle with integrated control buttons. To operate the lift, you have to apply pressure by holding onto the handle. You don’t have to worry about your safety either, because all our lifts are equipped with extensive safety precautions. All our models are equipped with a safety bar – as soon as you touch it, the lift stops automatically. The same applies if the lift detects an obstacle.
Can you install a platform lift outside?
The short answer is, yes you can install a platform lift outside. Our platform lifts are available in a wide range of models, including a version for outdoor use.
The Cibes Outdoor lift is specially designed for different weather conditions and functions within a temperature span of approximately -10° to +30° Celsius. For more extreme climates, we offer additional options and solutions for temperature control.
If you need a lift but there is no room inside, an outdoor lift is a great option, which also alsi offers you the benefit of linking your indoor to your outdoor living space. Our weatherproof outdoor lift provides easy and comfortable access to all floors. In most cases the external lift is installed against the outer wall. A masonry or concrete shaft can be built to acommodate the lift, but it is not necessary as our lifts are delivered with a ready-made shaft solution.
The outdoor concept is available for platform sizes 1000×1467 and 1100×1467 mm and is therefore wheelchair accessible as standard.
For more information see our outdoor lift.
Why choose a home lift?
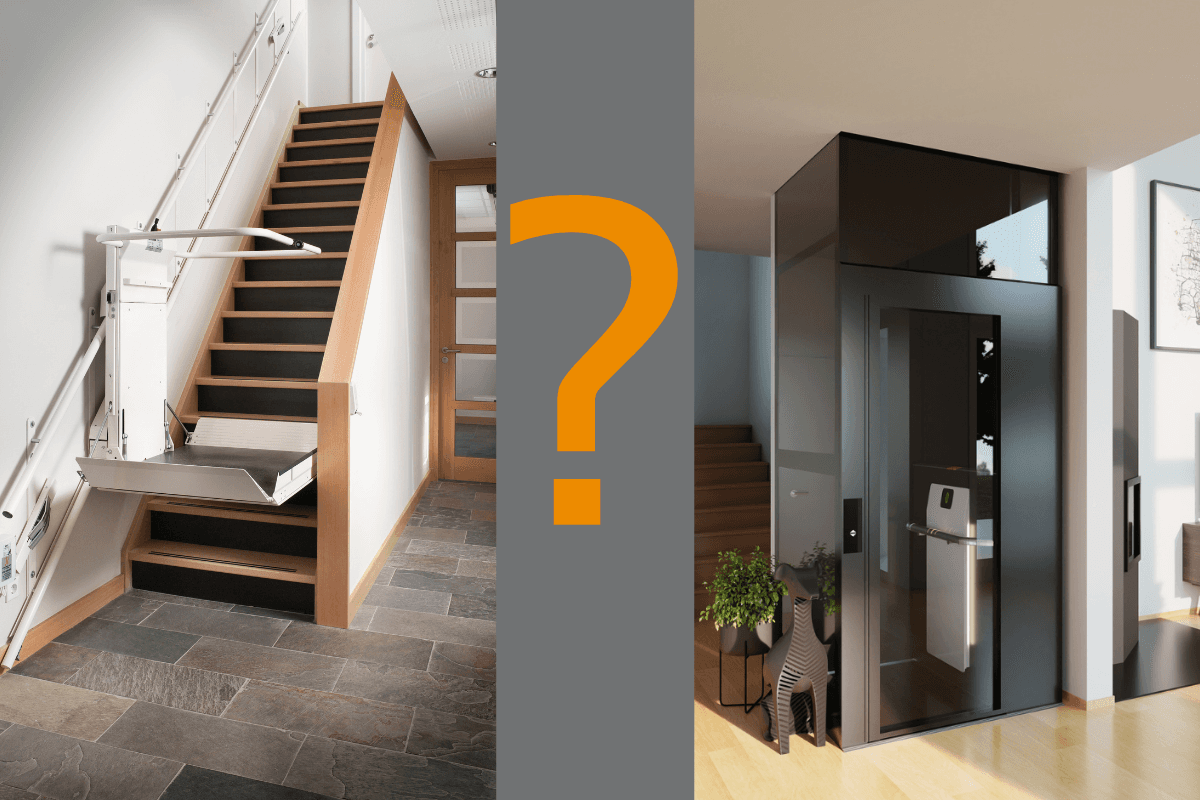
In addition to the benefits of a home lift as an alternative to purchasing a stairlift, our lifts are customisable to suit the aesthetics and overall design of your home, regardless of you living in a new build or period property. Our team can help find the ideal domestic lift solution for your property, whether this be installing a home lift near your stairs, in the centre of the room or even external to your property.
We offer a whole range of different home lifts, with suitable models for both single households and multi-family homes. Our product ranges come in a variety of different sizes, ensuring you can find the right solution for the space available – our smallest home lift only requires 1000x1200mm of installation space. You can find further information surrounding the purchasing process via our How-To Buyer’s Guide.
All of our home lifts are influenced by Scandinavian design and have fully customisable finishes from the exterior colour, interior floor, glass and, door handles. Why not build your dream lift with our configurator tool? Our team understand the importance of finding the right home lift solution for your property, including making sure it suits the existing aesthetics and interior design of your home.
Will I need to employ someone to install the lift?
Our ready-made lift concept speeds up the installation and minimizes the impact on the building. There is no need to employ an architect or an engineer as your Cibes dealer will be able to take care of everything for you. Your Cibes dealer will order the lift and handle all the contacts with our factory for you and can also assist with planning permission. All you need to do is approve the work and we can do the rest for you.


Would you like to know more about our home lifts?
Just send us a message. We would love to help.