20 min read
Everything you need to know about home lift installation
Blog article
Introduction
Home lift installation requires construction work, and the building costs can become very expensive. If the cost of installing a home lift concerns you, you are not wrong. The installation of a residential elevator can turn into a money pit that transforms your home into a dusty building site for weeks. The good news is that it does not have to be that way. By choosing a compact, ready-made home lift solution, you gain control of both installation time and building cost.
Home lift installation with low construction costs
Although installing a lift at home always requires some construction work, the scale, duration and cost of the build depend a lot on what type of lift or elevator solution you choose. Cibes platform lifts are among the most cost-saving home lift solutions in the market when it comes to building work.
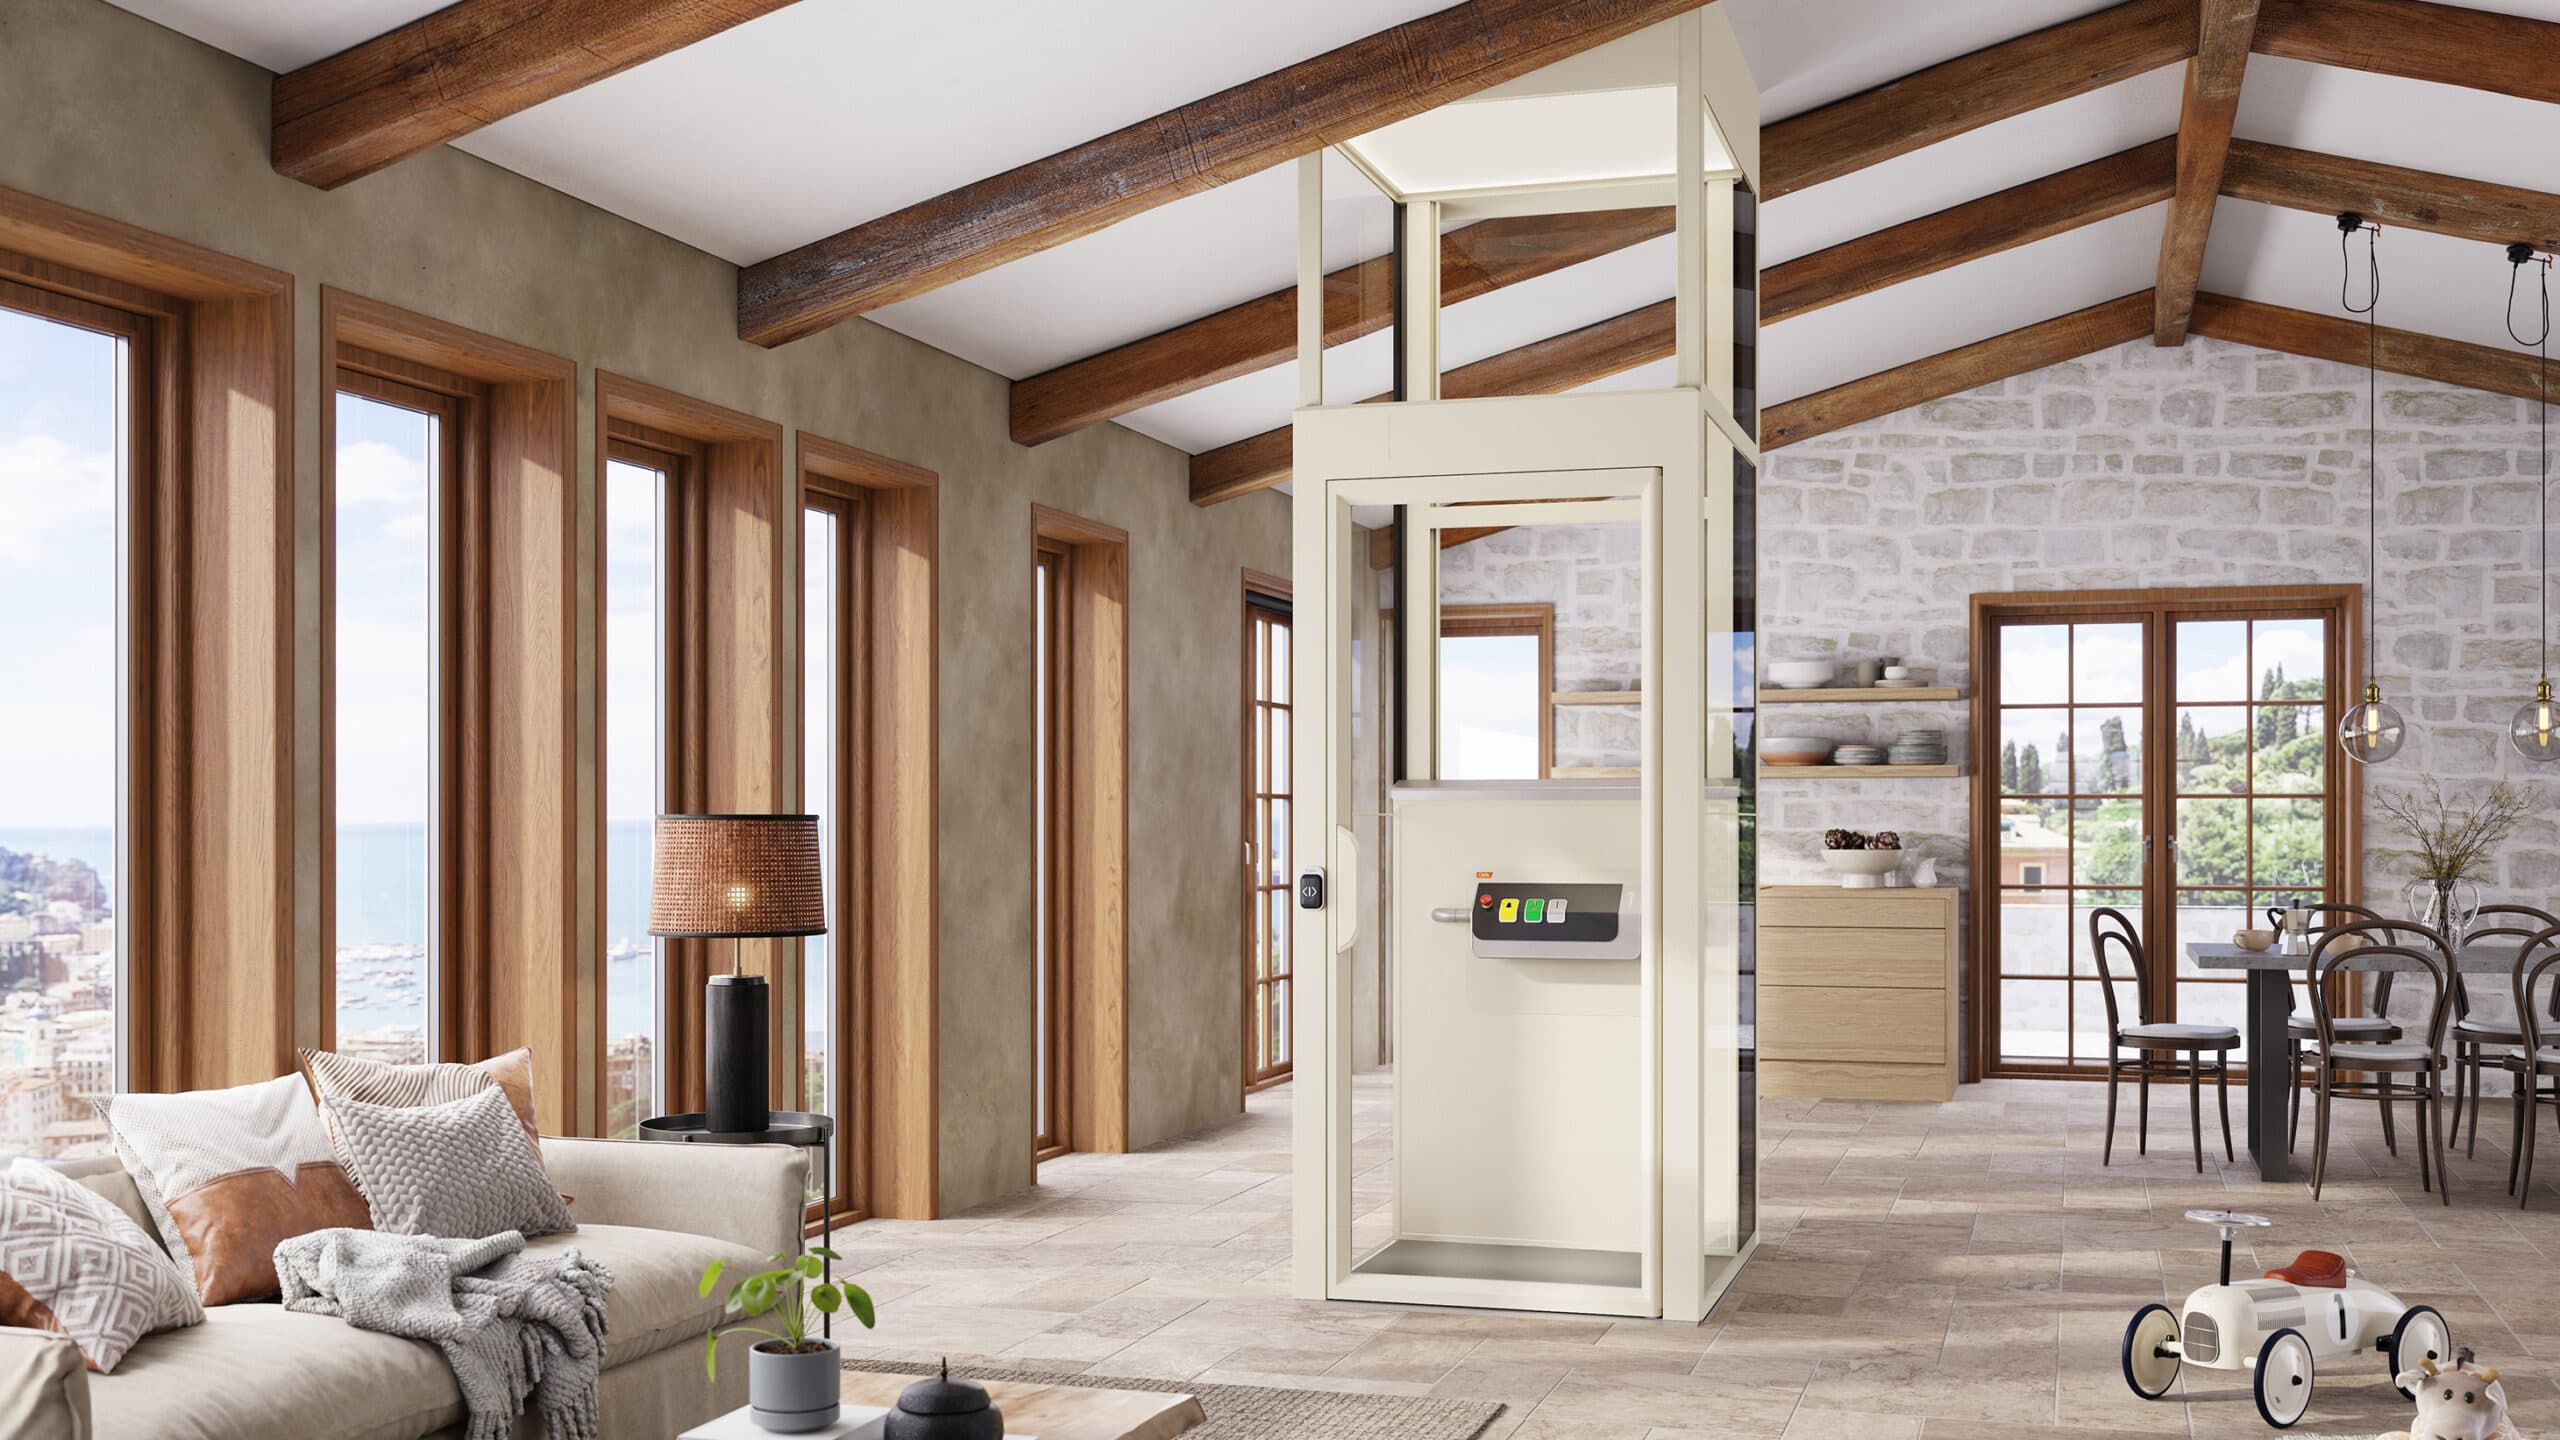
The machinery of screw-driven lifts is so compact that it is fully integrated with the lift shaft. That is why screw-driven lifts, unlike most other home elevator solutions, require no extra space neither above nor beneath the lift. In addition, screw-driven platform lifts come with a ready-made shaft, so you do not need to have a shaft enclosure built, unless you really want to. That means that you can minimise the structural alterations and building work necessary by choosing to install a screw-driven home lift solution.


Where do you want to install your home elevator?
Your choice of lift type may have the biggest influence on the amount of building work needed but your choice of home lift installation also has an impact. We will take you through the 5 main installation scenarios for Cibes residential lifts that all require different levels of site preparation.

1. Through-the-floor installation
This is a very common type of home lift installation that makes the lift shaft pass through openings between the floors. In the ideal scenario, the machinery side of the lift (same side as the control panel in the lift car) is placed against a wall to make it easy to attach and secure the lift. But if that is not the case, we have solutions for that too.

2. Existing or site-built lift shaftway
If you already own a residential elevator, it is probably installed in an existing shaftway. And, depending on the age of your elevator, it may need modernisation. If that is the case, it is wise to compare the cost of modernising it to the cost of installing a new lift with a fully updated design that will last longer. Cibes offers you a wide range of lift models and sizes that will fit inside most existing hoistways. But if you are planning to buy a new lift and want to create a site-built shaftway for it, all you need to do is to adapt the shaft dimensions to the size of the Cibes home lift you want.

3. Inside an interior stairwell
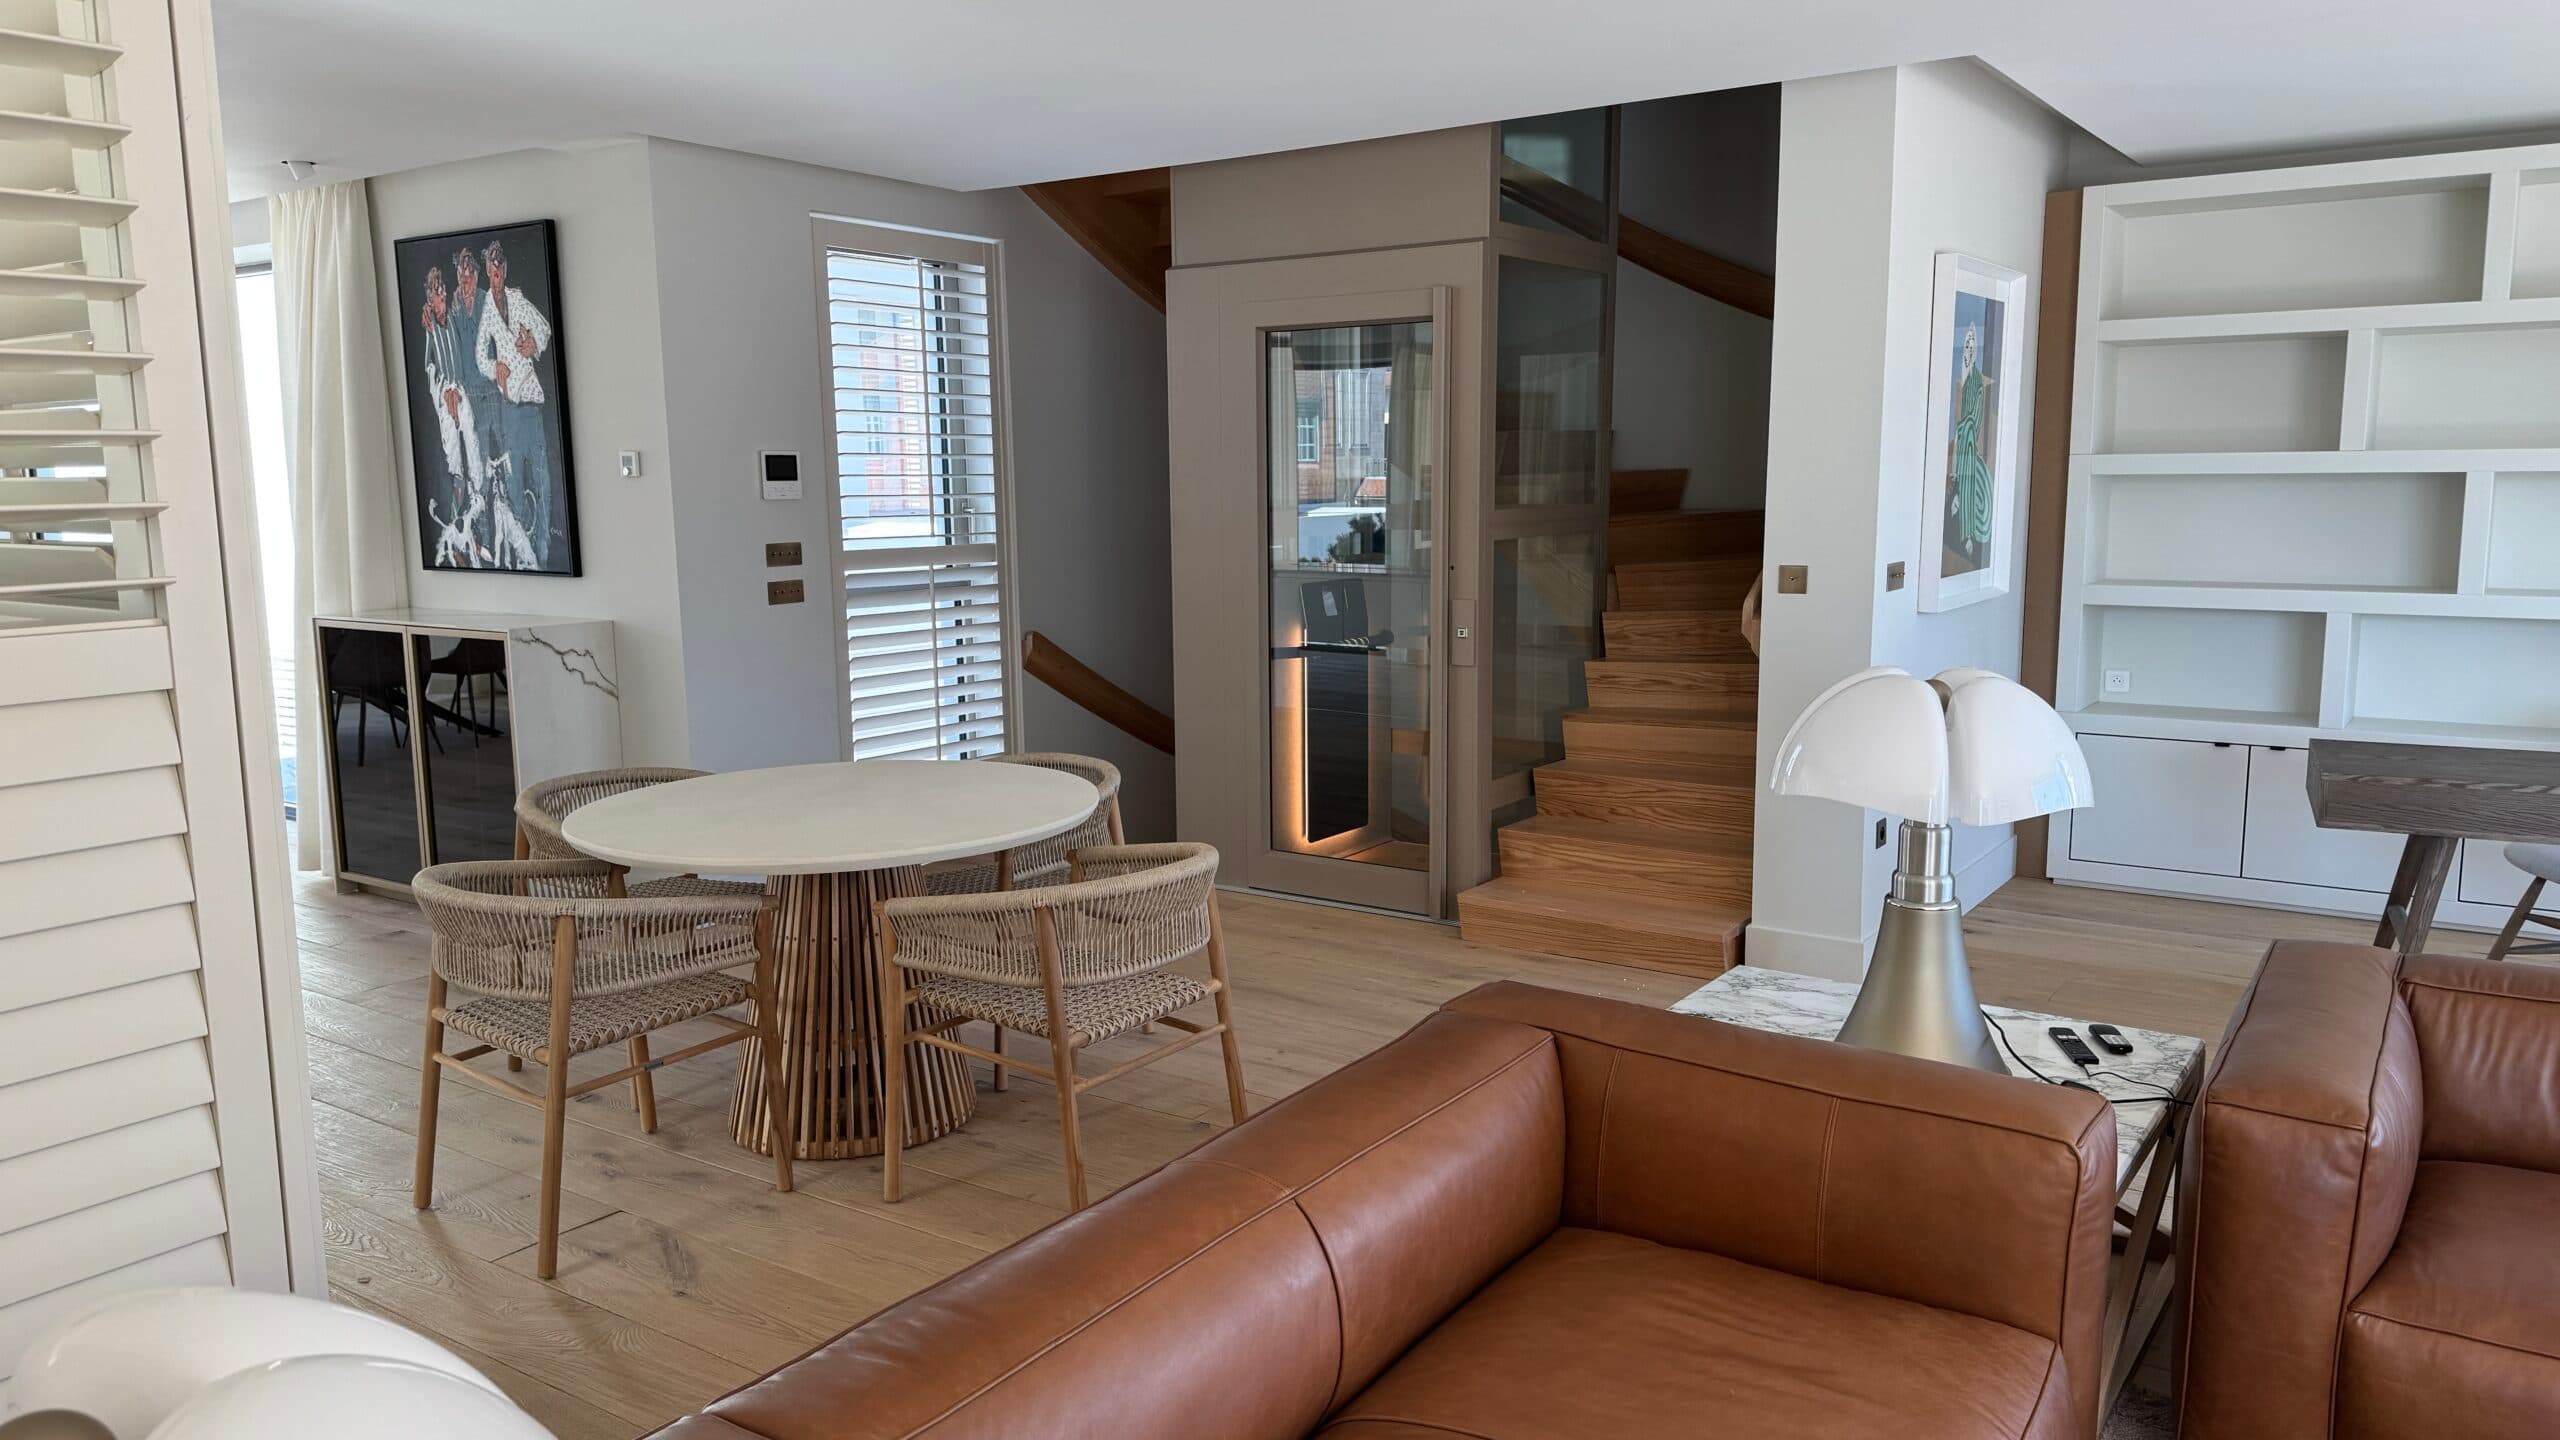
Installing your home lift in an interior stairwell is a smart and space-saving solution, as the void space at the centre of a staircase normally is an unused space. As you do not need to create openings between the floors, this is also a solution that requires less building work than through-the-floor installation. Cibes home elevators offer you a wide range of lift models and sizes that are slim and compact enough to fit inside most staircases, such as the Cibes Cloud Plus, the Cibes Air or the Cibes A4000.

4. Built against a mezzanine floor
This type of home lift installation is faster and easier to achieve than most of the other scenarios, but it often requires some extra attention to detail and design. Why? Because a lift placed against a loft, or a mezzanine floor tends to become the centre piece of the room. That said, if executed well, the result can be stunning. A great way of making sure that your lift makes the most of the natural light and your beautiful views, is to go for a glazed lift shaft and panoramic doors.

5. Outdoor installation
If there is not enough room to install a lift inside your home, outdoor installation is a space-saving solution that also provides easy access to your garden. Cibes outdoor lifts require special site preparations, such as drainage and sturdier fixing points. But if you are struggling to find enough room or the right place for a lift inside your home, our outdoor lift is a great option to consider.
Site preparation for a Cibes home lift installation
In this section, we will walk you through the different types of site preparations required to install a Cibes residential lift. The amount of construction work needed for a Cibes home lift depends on your choice of installation, but it is always less than for a conventional home elevator.
Lift foundation
Home lift installation with pit
The pit depth of Cibes residential lifts is very shallow: just 5 cm for a platform lift and 10 cm for a cabin lift, while conventional elevators often require a pit of about 120 cm. The 5- 10 cm lift pit ensures that the lift floor is level with the floor of the bottom landing.
Note: The lift pit must be created by a professional builder. The pit floor needs to be completely level and must sustain the weight and forces of the lift.
Cibes A5000 residential platform lift with a 5 cm pit.
Pitless residential lift installation
Cibes offers you the option to install your home lift directly on the ground, without a pit. Pitless installation is a great advantage in areas at risk of water infiltration as it preserves the water sealing of your home. A pitless home lift is also a great solution for duplex and penthouse apartments because it keeps the structural integrity of the building intact.
Pitless residential lifts come with an access ramp for the bottom landing to even out the level difference between the lift floor and the landing.
Note: Installing your lift without a pit requires less building work, but the floor must be level and strong enough to sustain the weight and forces of the lift. This should be checked by a building professional.
Pitless Cibes platform lift with access ramp.
Floor openings
If you have chosen a through-the-floor installation, a professional builder needs to cut out the floor openings for the lift prior to lift installation. This kind of building work of course comes at a certain cost, but a conventional elevator would require a contractor to create the floor cut-outs and build a concrete or masonry shaft. For Cibes lifts, you only need to pay for the floor openings.
Lift shaft
Our prefabricated shaft is a great solution that comes with the lift and requires no building work. However, if there is an existing shaftway in your home, it may be smart to use of what is already there. Just contact your local Cibes dealer to find out what lift models and sizes will fit into your existing shaft.
If you do not have an existing shaftway but still prefer to build a shaft for your Cibes home lift, the shaft only needs one load bearing wall to attach the machinery side of the lift (same side as the control panel in the lift car). This is an advantage compared to most other elevator solutions.
Fixing points
Because Cibes residential lifts travel at a lower speed, they generate less strain on the structure of your home than conventional home elevators. In fact, only the machinery side (same side as the lift car control panel) of your Cibes lift needs to be attached and the number of fixing points is limited.
Even though our fixing points are comparatively few and far between, it is not always possible to comply with our recommendations for home lift installation. That is why we provide a range of fixing brackets and other solutions that can adapt to the specific conditions of your home. For detailed information on the fixing points for your specific lift, please contact your Cibes dealer or consult your lift drawings.
Example of a fixing bracket on a Cibes Outdoor Lift.
Headroom on the top floor
The space between the floor and ceiling on the top floor is called headroom. Most conventional home elevators need so much headroom that they require a builder to cut your ceiling open to make the lift fit on the top floor. Cibes residential lifts, on the other hand, fit under almost any ceiling height. They need a headroom of only 2.3 metres with standard doors. Even less, if you opt for a 1.1-1.3-metre-high gate on the top floor, as shown in the image below.
Finishing touches
Finishing touches are an important part of your home lift installation. Elements such as thresholds for the landings, and aluminium profiles to fill the floor and ceiling gaps around the lift, can be provided by your Cibes dealer. However, depending on the lift configuration and the architectural style of your home, you may need customised finishings to achieve the result you want.
Note: To avoid unexpected building costs, we always advise you to discuss the finishing details with your Cibes dealer and builder already at the quotation stage.
Example of customised wooden finishing profiles that blend in with the flooring.


Related questions & answers
Do you need planning permission to install a lift?
The short answer is yes, in most countries you need to get planning permission to install a lift, but you should always check your national regulations. If you need help or guidance, we advise you to contact your lift supplier or builder or check with the local authority that grants planning permissions in your country.
How much does a home lift cost?
The cost of a home lift varies by brand, lift model and size, number of floors as well as on your choice of options and accessories. To give you a rough idea, a lift serving 2 floors has a starting price of approximately €23,000 + VAT. But before you think about the home lift cost, you might want to see what your lift could look like. We offer you the possibility to create your own design with our lift configurator.
What affects the price of your lift?
The price of your domestic lift varies because it depends on your lift specification, for example:
- The lift model and size
- Indoor/outdoor installation
- The number of floors
- Colours and materials
- Options and accessories
Why are Cibes lifts less expensive?
Cibes Lift solutions are delivered ready-made and are less expensive than other lifts on the market thanks to our comparatively low installation and construction costs. In addition, Cibes screw-driven lifts require less maintenance than hydraulic or belt-driven lifts.
- Delivered with a ready-made shaft
- Fast and easy installation
- Minimal construction work
- Low maintenance costs
Read more about the price of our home lifts here.
Our sales representatives will offer you great advice on which lift solution is the best choice for your specific project and needs. We are happy to provide you with a specific lift quotation without any obligation to purchase, contact us.
How much space do you need for a lift?
How much space you need for a lift depends on the type of lift and lift size you choose.
If you have 1m2 to spare, you have enough room to fit a lift in your house. Our smallest lift model has a 600×830 mm platform size (W x D) and a minimum cut-out size of 1000×993 mm. It will literally fit into the space of a wardrobe.
On the other side of the spectrum, our largest goods lift has a platform size of 1405×2480 (WxD) and cut-out size of 1895×2610 mm. A large lift like that requires almost 5 m2 but is also large enough to transport a pallet truck loaded with pallets or 8-10 people.
All our lifts are screw-driven, which means that the machinery fits inside the shaft (machine room less). Our compact drive system also saves you the trouble of accommodating extra space above the lift and digging a deep pit. Our lifts require a headroom (height floor to ceiling on the top level) of only 2300 mm and a pit depth of 0-130 mm (for a 0 mm pit, an access ramp is provided).
Whatever lift model and size you choose, our lift solutions are very space-efficient compared to conventional lifts. For our platform lifts, up to 70% of the total footprint of the lift is passenger space, while the machinery and shaft construction only constitute 30%.
Conclusion
A residential will always cost you money and require building work. However, how much money and building work largely depend on what type of lift you choose and where you want to install it. If you choose a compact, ready-made home lift solution it is much easier to gain control of both installation time and building cost. Would you like more information or advice about Cibes space-saving, ready-made home lifts? Please contact us through the form below and we will get back to you shortly!
We are here to help you.
Just send us a message and our team of experts will be happy to help you find the perfect lift solution for your home.
Written by

Johanna AawCopywriter & Content Marketing Specialist , Author