11 min read
Can You Add a Home Elevator to an Existing House? What Type of Elevator Is Needed?
Blog article
Introduction
Yes, homeowners can install a home elevator after a house has already been built, provided the structure, installation space, and intended use are properly assessed. In many cases, a screw-driven home elevator is particularly suitable for existing homes because it does not require a machine room or a deep lift pit, helping to minimize construction work and simplify installation.
Homeowners often place their lift in a variety of locations, including entrance halls, stairwells, unused corners of the home, or even externally in certain situations. This makes them a practical solution for homeowners looking to improve convenience, safety, and long-term accessibility—especially in homes with elderly family members or multi-generational households.
Can a Home Elevator Really Be Installed in an Existing House?
We often install Cibes elevators in existing homes, even in very old historic buildings where keeping the building intact is a number one priority. So to answer your question, yes a elevator can usually fit in an existing home – but most importantly, the type of elevator you choose defines whether it be a smooth fit. Screw-driven elevators are precisely the optimal solution for tiny homes, homes with limited space, or homes where there’s a concern that the elevator may look out of place compared to the home’s original architecture.
Installing a home elevator after a house has been built is not only entirely possible, but it takes just 2-3 days. Screw-driven home lifts eliminate the need for a machine room and lift pit, meaning that you don’t need to dig into your floor, or have a very high ceiling to add a home lift. These key features help reduce construction complexity, saves space and allows the elevator to blend more easily with the home’s existing design.
Does my house have enough space for an elevator?
Most homeowners don’t plan for an elevator when they build or buy their home. However, a home elevator often requires less space than people expect. A Cibes platform lift can fit in as little as 1 m², making it possible to add accessibility to existing homes without major compromises.
Here are some of the most common installation locations:

1. Central Stairwell
Most homeowners install their lift in the center of a staircase. It makes efficient use of existing space and allows the lift to become a natural part of the home’s layout.
Here’s an example from a Cibes Air in Dubai, located at the heart of the rounded staircase. It makes efficient use of existing space and allows the lift to become a natural part of the home’s layout.

2. Living room or hallway corners
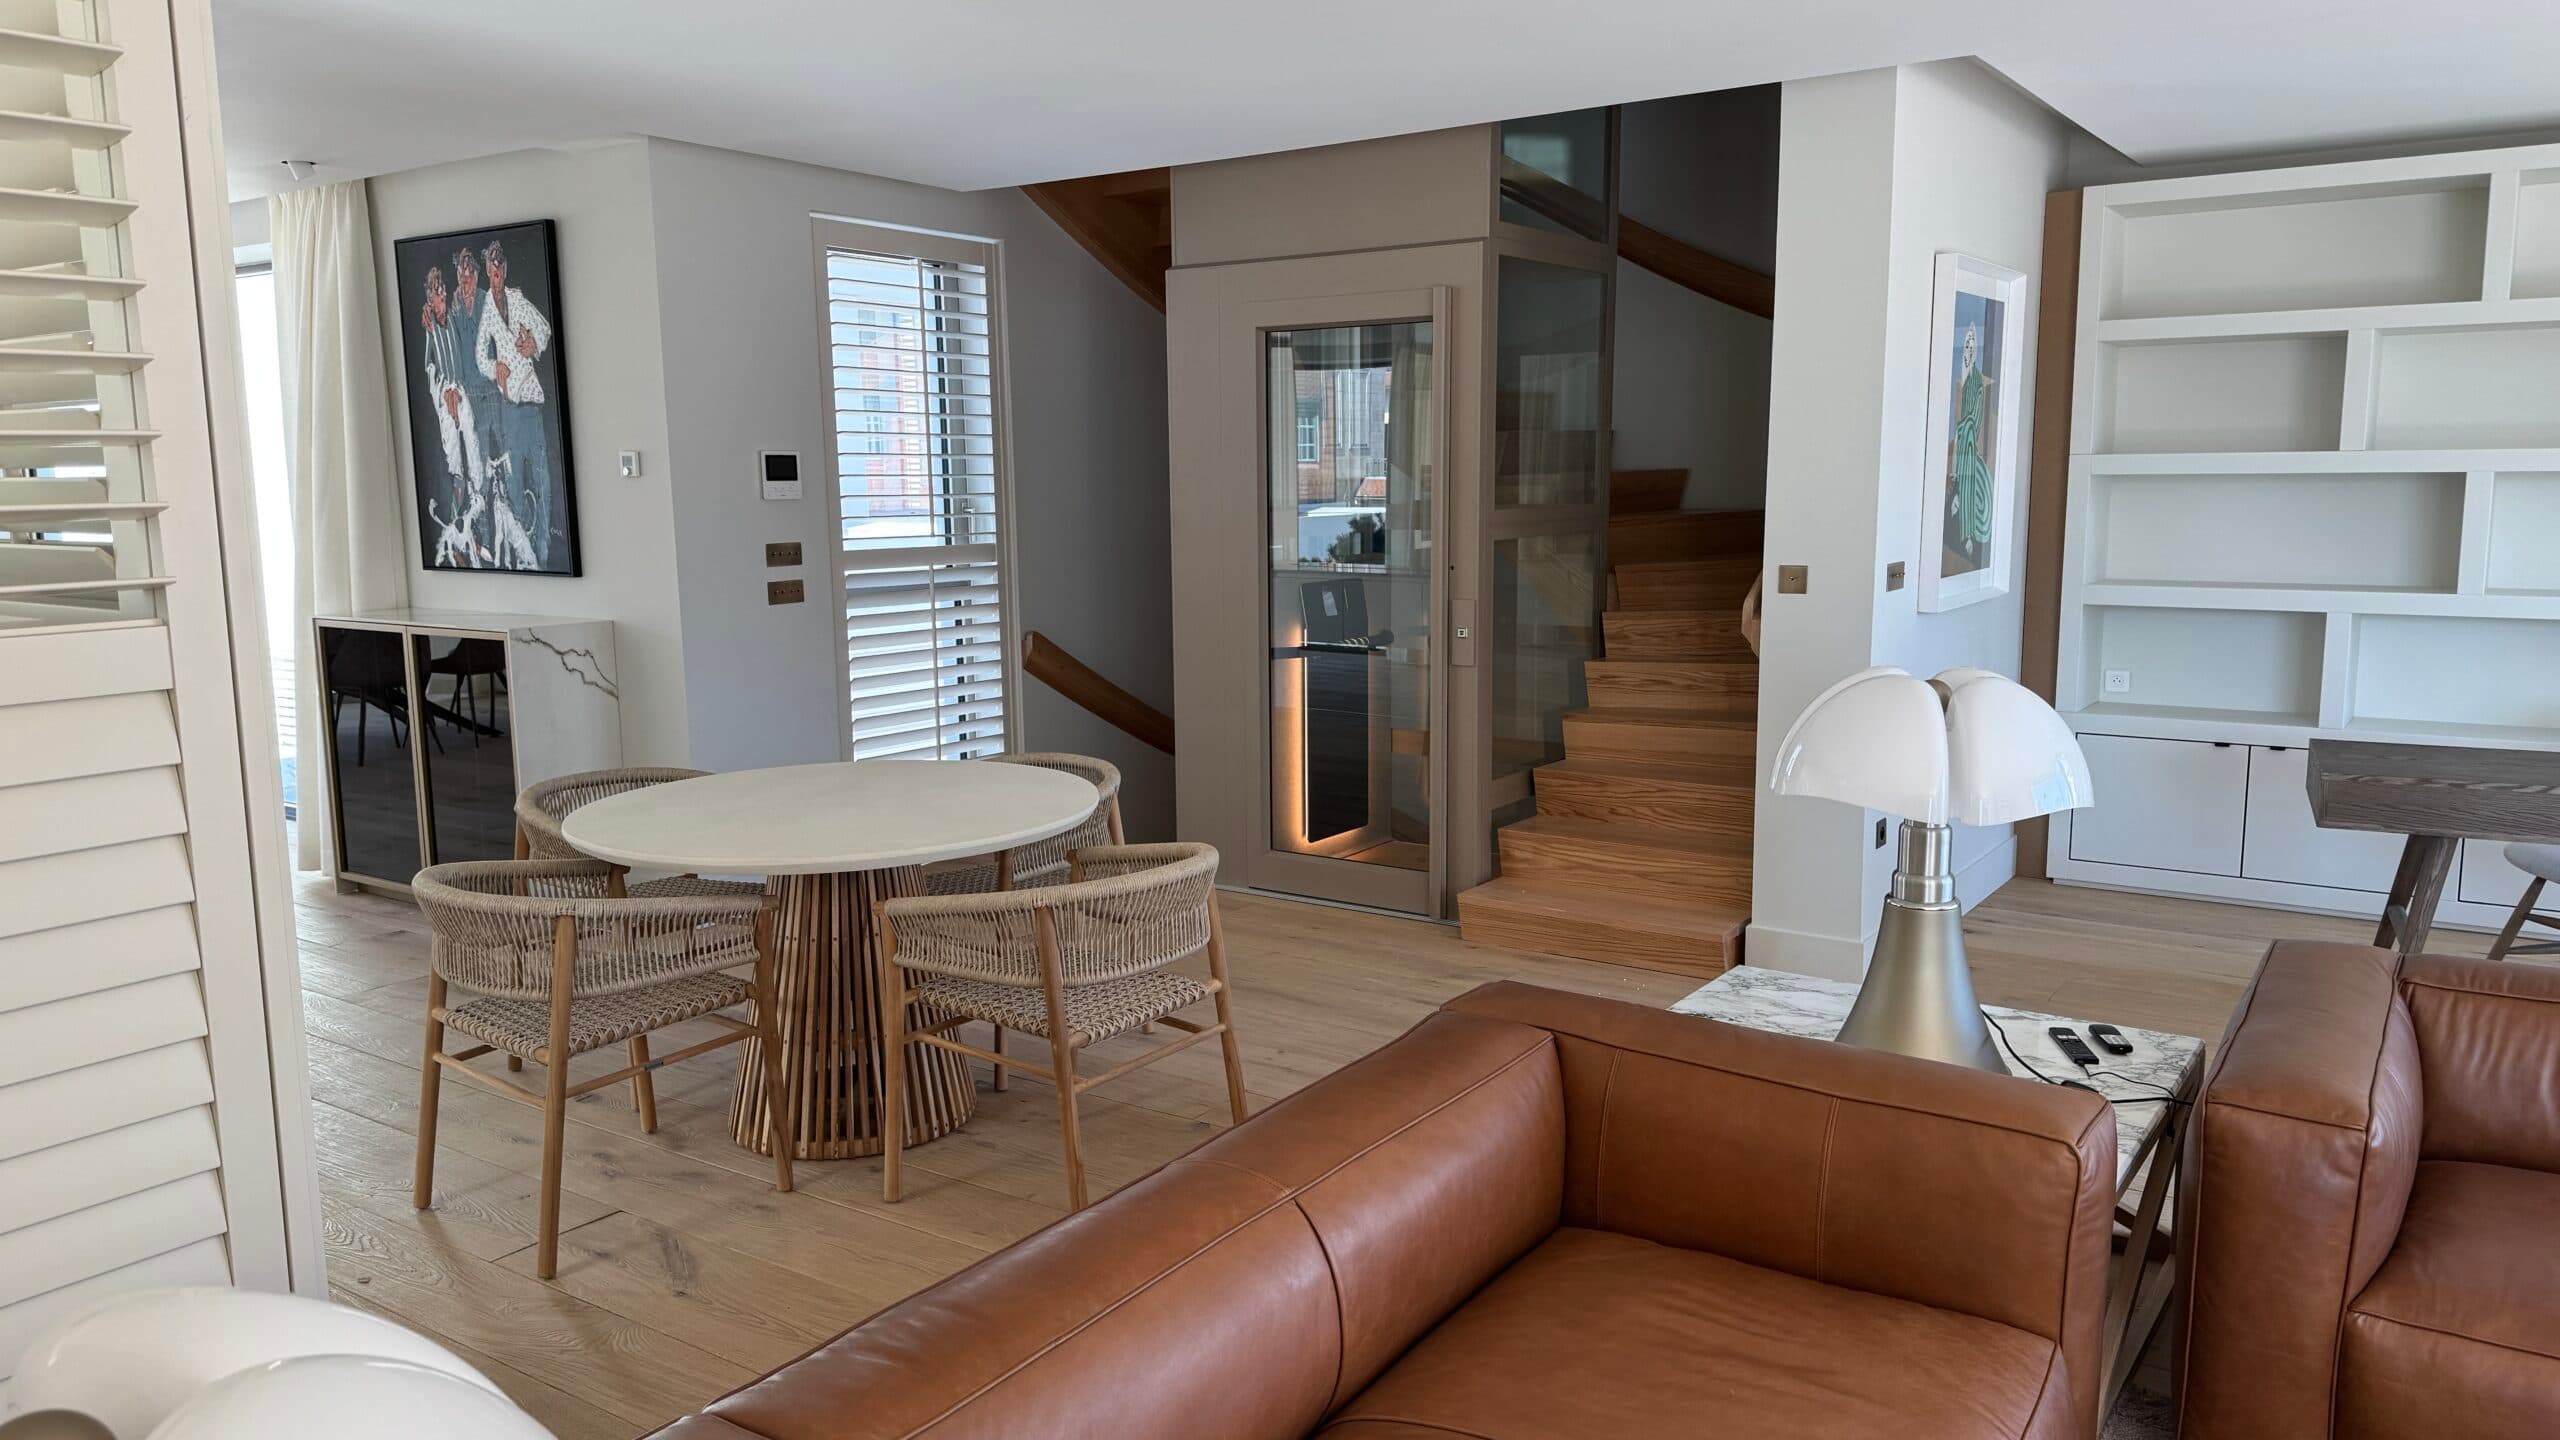
If your home doesn’t have an open staircase, a small corner in your living room, or hallway works perfectly. Glass panels on all four sides help the lift blend naturally into the home while maintaining an open and airy feel. Here’s an example of a Cibes A5000 in a loft apartment in Belgium.

3. From the garage to the inside
For many homeowners, the garage is one of the most practical places to install a lift. Making it easier to transport groceries, luggage, and other heavy items between floors. This example of a Cibes A5000 lift in Austria shows you precisely that. The bright red lift is conveniently placed right next to the car garage, and just above it, is their main living room and kitchen.

4. Exterior wall placement
Installing a lift on the exterior of the home can be an excellent solution when interior space is limited, or when direct access to outdoor areas is a priority.
This installation in the Netherlands connects the ground floor patio and shop directly to the upstairs living area, making daily movement between the two spaces much more convenient. By positioning the lift externally, the homeowners were able to improve accessibility without sacrificing valuable indoor space.
Does it seem like your home fits any of the above examples? If not, our representatives can always help you make an assessment of whether one of our lifts fits your home. Feel free to contact us for further advice.
Can I add a home elevator during a renovation of my existing home?
Absolutely. In fact, many homeowners choose to install a home elevator as part of a renovation project. Renovations provide an opportunity to rethink how spaces are used and improve the long-term accessibility of the home. If floors are already being updated or layouts are being adjusted, it’s often the perfect time to evaluate where a lift could be integrated.
Cibes platform lifts are particularly well suited to renovation projects because they do not require a machine room and can be installed without a deep lift pit. This reduces the amount of construction work required and allows the lift to be incorporated into existing homes more easily.
The best location will depend on your home’s layout, available space, and how you plan to use the lift.
Will I have to make major structural changes to my home?
The amount of structural work required depends largely on the type of elevator you choose. Cibes specializes in screw-driven platform lifts that can easily be inetgrated into existing homes with minimal construction work. Unlike many conventional elevators, our lifts do not require a deep lift pit, a machine room, or significant headroom, making them well suited to homes with limited space or lower ceilings.
Because Cibes integrates the drive system into the lift itself, installation is often simpler and faster than with traditional elevator systems. This makes screw-driven lifts a popular choice for renovations and existing homes where preserving the original structure is a priority. While screw-driven lifts are limited to a maximum travel height of six floors and operate at a lower speed than commercial elevators, this is rarely a drawback in residential applications. For most homeowners, comfort, convenience, and ease of installation are far more important than high-speed travel.
Watch the video: What are the different types of lifts and elevators?
Screw-driven platform lifts are often well suited to existing homes because they typically require less construction work and can be integrated into spaces where conventional elevator systems may be more difficult to install.
Can a home elevator be installed without a pit?
Yes, some home elevators can be installed without a traditional lift pit. While many conventional elevator systems require a deep pit below floor level, certain platform lifts sit directly on the existing floor using an access ramp. This can significantly reduce the amount of construction work required and make installation easier in existing homes.
At Cibes, pit requirements vary depending on the model and installation. Some platform lifts can be installed without any pit at all, while others require only a shallow pit, typically around 50 mm. Compared to conventional elevator systems, which often require a much deeper pit, this can make installation considerably simpler, especially in renovation projects or existing homes.
The most suitable solution depends on factors such as the building structure, available space, accessibility requirements, and the lift model being considered.
Why is a shallow or pit less installation beneficial?
A reduced pit requirement can help:
- Minimize structural modifications
- Simplify installation in existing homes
- Preserve existing floors and building features
- Reduce construction time and disruption
For homeowners renovating an existing property, this often opens up installation possibilities that may not be practical with conventional elevator systems.
What factors should I consider before installing an elevator in my already built house?
Installing a home elevator later in a completed house is possible with a proper on-site assessment is conducted from the beginning. This is because existing homes could have more limitations in terms of structure, usable space, and renovations than homes where elevator installation was planned during the design phase.
1. The existing house structure and necessary on-site renovations.
A specialist should inspect the floor layout, openings between floors, beams, columns, and the load-bearing capacity of the installation area to plan appropriate site adjustments, minimize impact on the main structure, and ensure safe operation.
2. Suitable installation area and location.
Choose a location that provides convenient access between floors and minimizes disruption to existing usable space. Possible locations include hallways, beside staircases, corners of the house, or even the exterior in some cases. Homeowners should consider this alongside the house design and actual user habits.
3. Types of home elevators suitable for existing homes.
Many homeowners choose screw-type residential lifts for existing homes since they do not require a machine room and simplify construction compared to some other types of elevators.
4. Safety, standards, and after-sales service.
Choose a brand that prioritizes safety standards, protection systems, and emergency assistance equipment, as well as having a professional after-sales service team that handles installation, inspection, maintenance, and troubleshooting.
5. Budget and expenses that should be estimated.
In addition to the price of the elevator itself, homeowners should also estimate costs such as site preparation fees, structural work costs, transportation costs, installation costs, maintenance costs, and after-sales service. This allows for clear budget planning and minimizes additional expenses later. You can read more about home elevator prices in our pricing page here.

Which Cibes Home Elevator Is Best Suited for an Existing House?
All Cibes home elevators use screw-driven technology, making them well suited to existing homes and renovation projects. Because they do not require a machine room and can be installed with minimal pit requirements, homeowners can often integrate them into existing layouts with less construction work than many conventional elevator systems.
When choosing a model, the most important considerations are available space, design preferences, and how you plan to use the lift.
For homes where space is limited, compact models such as the Cibes A4000 can often provide a practical solution while maintaining a small installation footprint.
Homeowners looking for additional design flexibility may prefer models such as the Cibes Air, which offers a wider range of finishes, materials, colors, and customization options while still being suitable for existing homes.
The best choice ultimately depends on your home’s layout, your accessibility needs, and the design experience you’re looking for.
Get in touch for expert advice and a personalized assessment!
Can a Home Elevator Be Installed in an Existing House?
In most cases, yes.
Modern home elevators can often be installed in existing homes without major structural changes, making them a practical option for renovations, multi-story homes, and properties where long-term accessibility is becoming increasingly important.
The key is choosing an elevator solution that matches your home’s available space, structural conditions, and accessibility requirements. From stairwells and living rooms to garages and exterior installations, there are often more possibilities than homeowners initially realize.
If you’re considering a home elevator, a site assessment is the best way to determine what will work in your home and which solution is right for you.
Written by

Paulette CastroSocial Media Content Specialist, Author