12 min read
How to read architectural drawings to find the best place for a home elevator
Blog article

While many people have looked at architectural drawings when constructing, remodelling or renovating their homes, most people find them difficult to read and understand. That can make even smaller projects, like adding a residential elevator to your home, feel challenging. But the good news is that you only need to understand some of the basics to find a good location for your home elevator. In this article, we will take you through and explain all the essentials.
1. What is an architectural drawing?
Simply put, an architectural drawing is a detailed blueprint of the design and layout of a building that will be constructed or remodelled. Created to scale, this technical drawing provides an accurate representation of proportions and space that is essential for planning and construction.
Scaling of drawings
Architectural drawings are created to scale to represent the actual dimensions of the building proportionally reduced. For a private home, common scales are 1:50 or 1:100. That means that the drawing is a correct and proportional two-dimensional representation of your home, only 50 times or 100 times smaller than it is in real life.
What are the different types of architectural drawings?
There are many kinds of architectural drawings that we will not mention here, like construction drawings and detailed drawings, as they are not of great interest to most homeowners. These are the technical drawings that we think give you the most useful information about your property:
Drawings of the exterior
Site plan: An aerial or bird’s-eye view of your property’s location in relation to its boundaries, surrounding landscape and neighbouring buildings.
Elevation drawing: A flat, head-on view of the exterior façade (front, rear or side) of your house. Elevations show elements like doors, windows and building materials, giving you a good sense of the architectural style and proportions of your house.
Drawings of the interior
Floor plan: A floor plan is a horizontal slice of your house that gives a view from above of a specific floor. It provides you with room layouts with exact indoor dimensions and shows elements like walls, doors, windows, staircases and fixtures like kitchens and bathrooms.
Section drawing: A section drawing makes a vertical slice of the building. This cut-through view reveals hidden elements like wall layers, ceiling heights, floor-to-floor relationships, and roof structures.
While site plans and elevation drawings give a good general sense of the property and its style, floor plans and section drawings contain the details you need to find the perfect place for your residential elevator.
Tip: Start by putting the floor plans for each level side by side to find an installation spot that works for all floors. Then use section drawings to determine the available floor-to-ceiling height for the lift on each level.

Floor plan

Section drawing
Important elements in architectural drawings
Architectural drawings contain key elements that provide detailed information about the building and its structure. We have listed the things we think are the most important for you to know about when looking for the best place for a home elevator in your floor plans:
- Walls: Exterior walls and load-bearing inner walls are usually drawn thicker than partition walls that cannot bear load.
- Doors: Door openings are generally shown as empty boxes in the walls with arched lines illustrating the opening direction of the door leaf.
- Windows: Window openings are usually illustrated as empty boxes in the exterior walls of the building.
- Stairs: Staircases are depicted as multiple horizontal lines between two vertical or curved lines.
- Measurements: The numbers next to horizontal/vertical lines on the drawing indicate measurements such as wall width and ceiling height.
- Annotations: Text providing additional information about materials, finishes, and specific construction details.

How drawings can help you find the perfect place for your lift
All residential elevators require space, and ideally at least one load-bearing wall for installation. Architectural drawings give you a good overview of the layout of your home and its load-bearing structure. Therefore, they are a great help when searching for installation spots.
There are, however many other spaces where you can fit an elevator and that is what we will be going through next.
2. What is the best place for a home lift?
The best location for a residential elevator depends on the architecture of your home and how you use your living space. That said, studying architectural drawings can help you identify potential installation spots for your elevator.
Identifying the perfect spot for home lift installation
When studying the drawings of your home, you should look for a place that:
- Gives comfortable access to all floors
- Stays clear from doors and windows
- Avoids blocking essential passageways
- Has at least one load-bearing wall
- Has power supply close by on the bottom floor
If you find a location that fulfils all the criteria on this list, that is great, but if not, do not worry. Most things can be solved. For more information, we recommend you to read our blog Does my house have enough space for a lift? 4 questions answered!. But for now, we want to inspire you to find the best place for your elevator by sharing some examples of common installation locations for Cibes home lifts.

In a corner
Unused corners of your home are often ideal installation spots, as they make it easy to attach your lift to the building.

Middle of a staircase
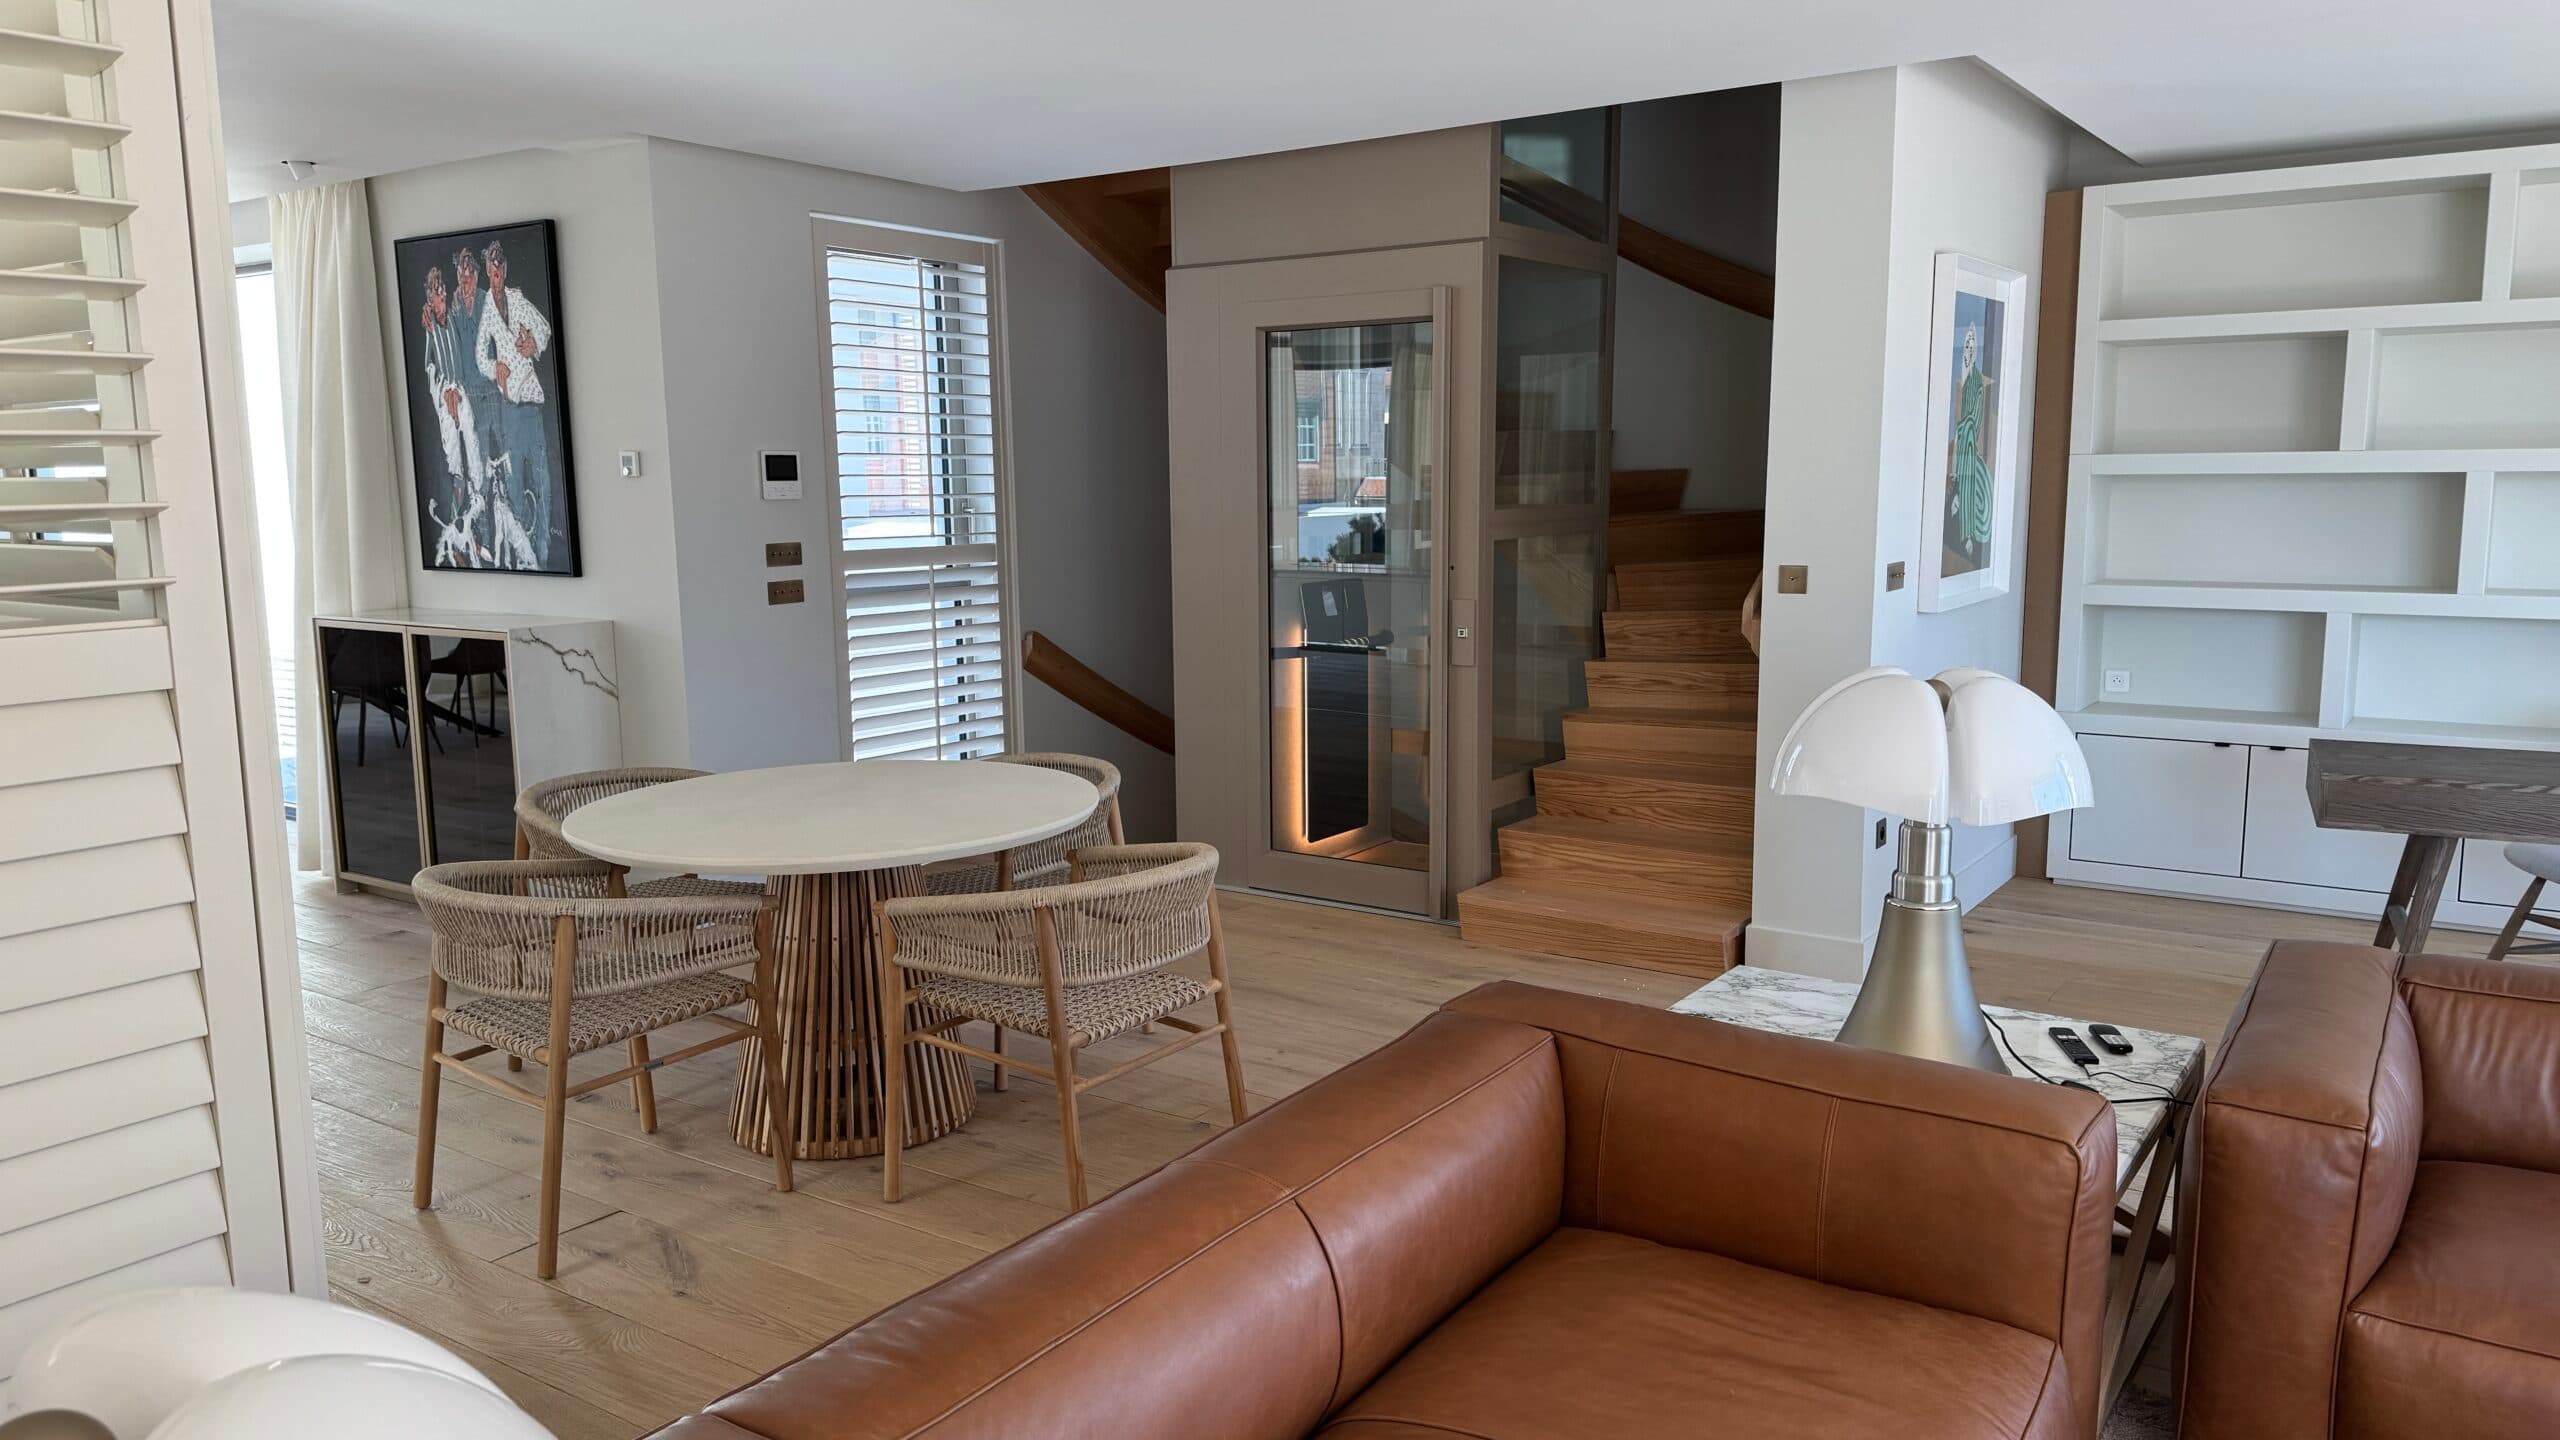
Placing your residential elevator in the middle of the staircase is a smart way to utilise a usually unused space. To preserve the light in the staircase, you can get a glass elevator, like a Cibes platform lift, for example. Our platform lifts are available with panoramic glazing that allows the light to flow through the elevator and into your stairwell.

Next to a staircase
In most cases, your staircase connects the different levels and living areas of your home in a smart way. Therefore, it is often a great idea to install the elevator right next to your staircase.

Loft or mezzanine installation
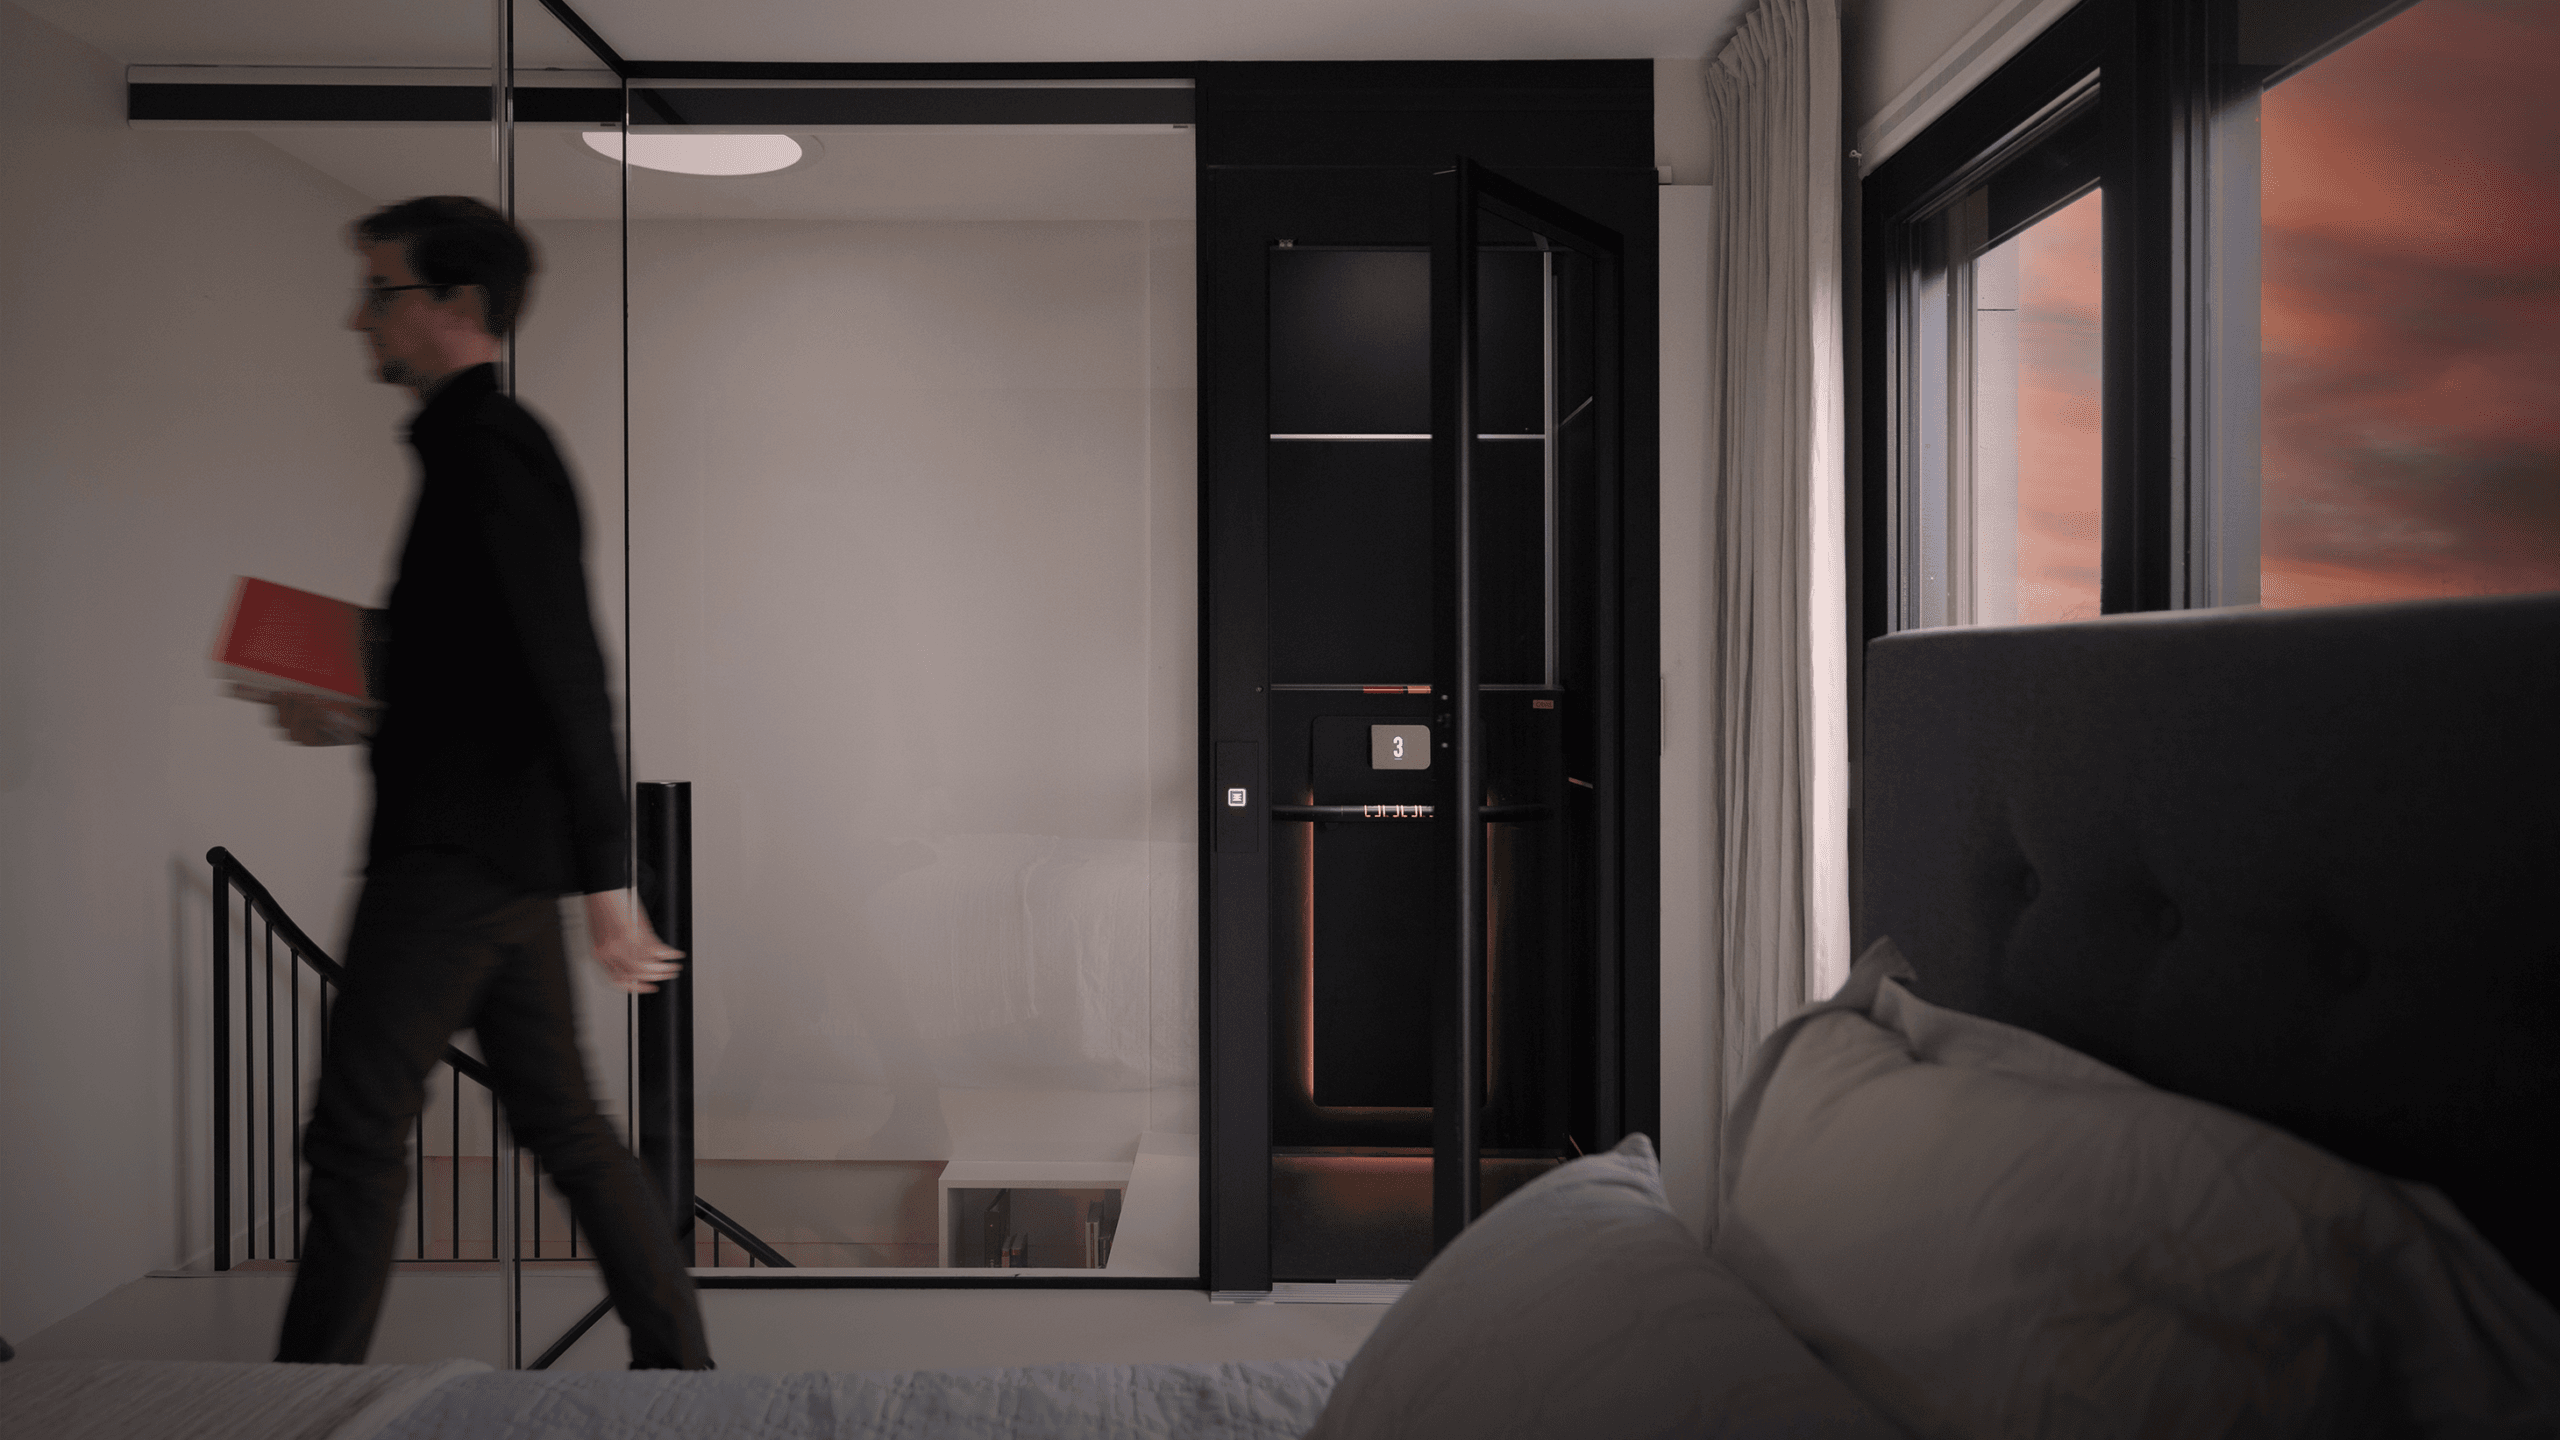
If you live in a loft apartment or a split-level home, placing the elevator against the mezzanine floor, is generally the only solution. This type of installation requires careful design, as it makes the lift the centrepiece of the room. But in most cases, the result looks stunning.
Tip: Read our article Can I place a lift in my loft apartment? to get more ideas and inspiration.

In a concrete shaftway
For some homes, installing the elevator in a concrete shaft is the best solution. Either because the shaftway is already built, or because it blends in with your interior design scheme. Our screw-driven cabin lifts come in a range of sizes that will adapt to almost any hoistway.

Outdoor elevator
In a small house it is sometimes difficult to find a good indoor location for your residential elevator, especially if you need a large-size lift. But there are solutions for that too. Our outdoor platform lifts come in two generous sizes that are big enough for 4-5 people and wheelchair users.
3. Finding the elevator that is best for your home
As we have already established, architectural drawings can help you find the best location for your elevator. The next thing you need to figure out is what size and type of elevator is best for your home. A good way to start is by studying your architectural drawings and asking yourself these questions:
- How many people do you want the elevator carry?
- Does the elevator need to be big enough a wheelchair?
- What is your available space for a home elevator (width x depth)?
If the home lift needs to be big enough for a wheelchair, we recommend a lift size of at least 1000 x 1300 mm (interior measurements, width x depth). For more information about wheelchair elevators, please visit our wheelchair lift page.
Enough space around the elevator
Furthermore, your architectural drawings can help you make sure that you have enough space to circulate around the elevator in your chosen location. The lift shaft itself takes up room but depending on your needs and on the layout of your home, there may be more factors to consider.
Space for elevator doors
If the elevator has swing doors, they need space to swing open. Ideally, you should also keep some space for passage on the landings, even when the lift doors are open.
A smart way to save space on the landings is to choose a home elevator with automatic sliding doors, like Cibes C1 Pure. Why? Because sliding doors do not require any space in front of the elevator to open.
Passageways around the lift
If space is tight around the lift, you also need to figure out whether the passageways around it are wide enough for you to comfortably circulate in your home. To give you some guidance, most European countries recommend a minimum width of 90 centimetres, or 0.9 metres, for corridors and other passageways.
Manoeuvring space for wheelchair elevators
For wheelchair users, having enough space around the elevator is even more important. The general recommendation is to have at least 1.5 x 1.5 metres of free manoeuvring space in front of every lift door. If there are passageways on the other sides of the elevator, you should also make sure that they are wide enough for a wheelchair (approximately 1.2 metres).

Swing doors
Swing doors need space on the landing to open.

Automatic sliding doors
Sliding doors do not need space on the landing to open.

Choosing a compact home elevator
While many conventional home lifts both need a lot of room above and beneath the elevator and require a concrete shaft, other solutions, like Cibes screw-driven platform lifts do not. That means that our residential elevators are more compact than most. It also means that our lifts need minimal structural adaptation and building work to be installed.
Tip: To learn more about the advantages of Cibes lift solutions, read our article about Why architects recommend screw-type lifts.
To conclude
There are many factors to consider when reading your architectural drawings to find the best place for a home elevator. But the truth is that you only need to understand a few key elements to read architectural drawings in a useful way, and we hope that this article has helped you get started.
We also hope that we have opened your eyes to some new, possible installation sites. And, last but not least: Please remember that your choice of residential elevator can help you save space if you live in a small home. To get expert advice on different elevator types, we recommend you to contact a specialist.
Filling out the form below to contact our lift experts is a good way to kick-start your project. We offer free consultations, no strings attached.
Our lift experts are here to help you.
Contact us today for expert advice or a free quotation.
Written by

Johanna AawCopywriter & Content Marketing Specialist , Author