6 min read
5 custom elevator solutions in Finland
Blog article
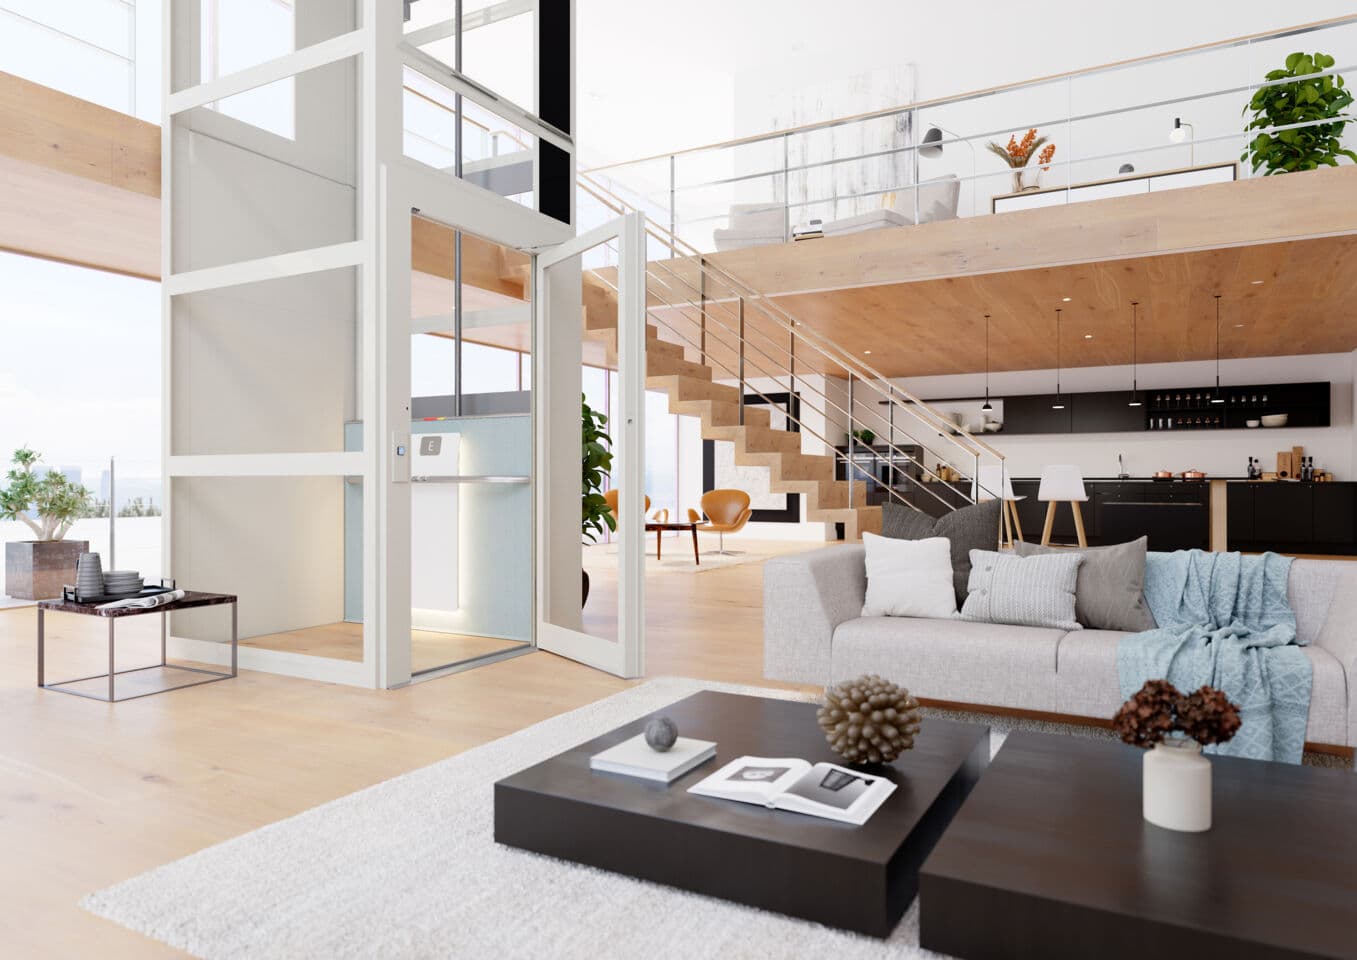
Cibes offers custom elevator solutions that enhance accessibility, increase comfort, and integrate seamlessly into interior designs. Thanks to their ready-made, space-saving design, Cibes elevator solutions are suitable also for challenging locations, such as heritage properties or small homes where every square meter counts. Cibes beautiful and practical elevators will work for any location, whether it is a 19th-century log building, a compact townhouse, or a five-star hotel. In this article, you will get to explore five custom elevator solutions by Cibes in Finland.

1. Respecting heritage: a home elevator for a log structure
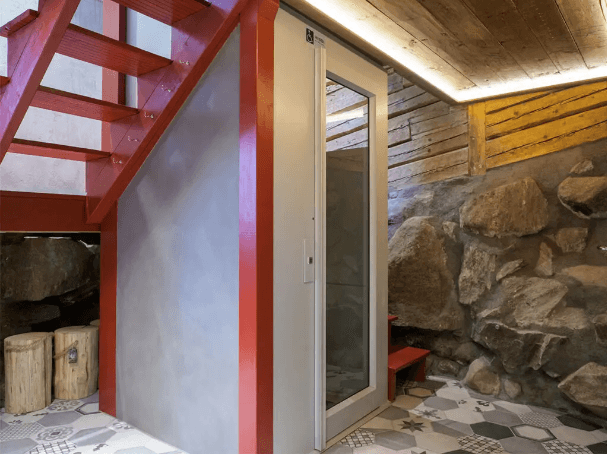
The Cibes Air home elevator transformed the annex of this 19th-century Finnish wooden manor into a comfortably accessible living space. The project involved modifying the staircase to conveniently integrate the elevator. The elevator design was carefully adapted to preferences of the resident, respecting the style of the historical building. The installers and builders took great care to preserve the architectural details, using original staircase materials as much as possible.
In older buildings, the ceiling height of the top floor is sometimes a challenge, as the elevator should have a full-height door when the elevator exceeds three meters. In this case, a 1.3-metre-high gate on the top floor was allowed by special permission, preserving the spacious feel of the upper floor and maintaining the integrity of the ceiling.
The residents were pleased with the result, and although they have no mobility issues, they find the elevator useful for their own comfort and to transport items between floors. The dog of the household also enjoys the convenience of riding the elevator.
To explore more, watch this video.

2. Retrofitting an elevator in a detached house
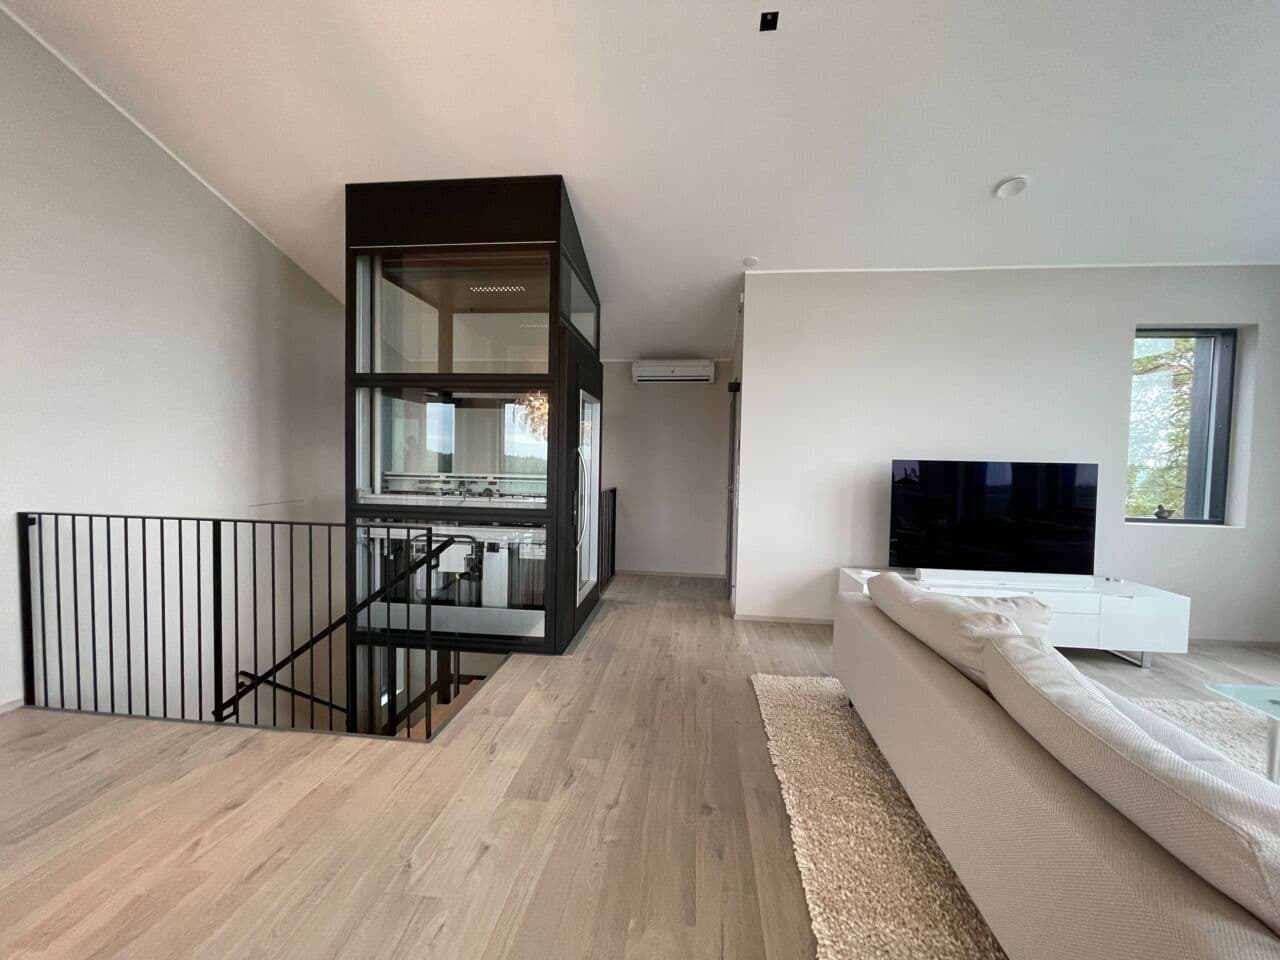
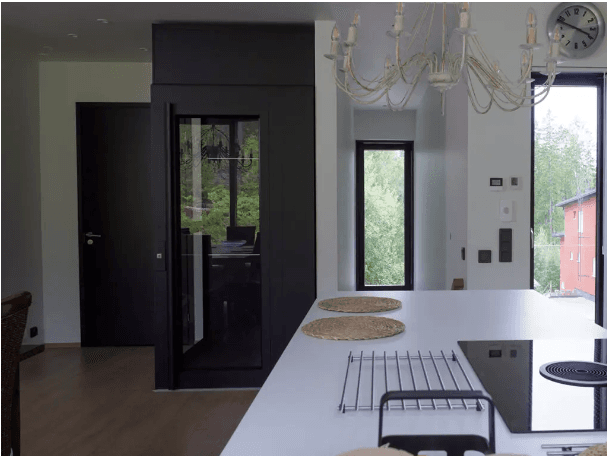
In Nikkilä, Espoo, the owners of a detached house had planned space for a future elevator installation. However, the owners decided to install the elevator earlier than expected, integrating a Cibes Air elevator as a retrofit in an almost-new home.
The homeowners had consulted Cibes during the planning stage, which made the retrofit process smooth and efficient. Despite this, a surprise emerged when the necessary concrete base was missing beneath the designated elevator space. Thanks to Cibes’ expertise, the issue was quickly resolved without delaying the installation schedule. The result is a custom elevator solution that integrates the Cibes Air platform lift seamlessly into their home.
Even though the homeowners do not have mobility problems yet, they wanted to create a forever home. The Cibes Air lift adds comfort but also future-proofs their home. Currently, the family dogs are enthusiastic passengers, as you will discover in the accompanying video.

3. Compact elevator solution for a townhouse
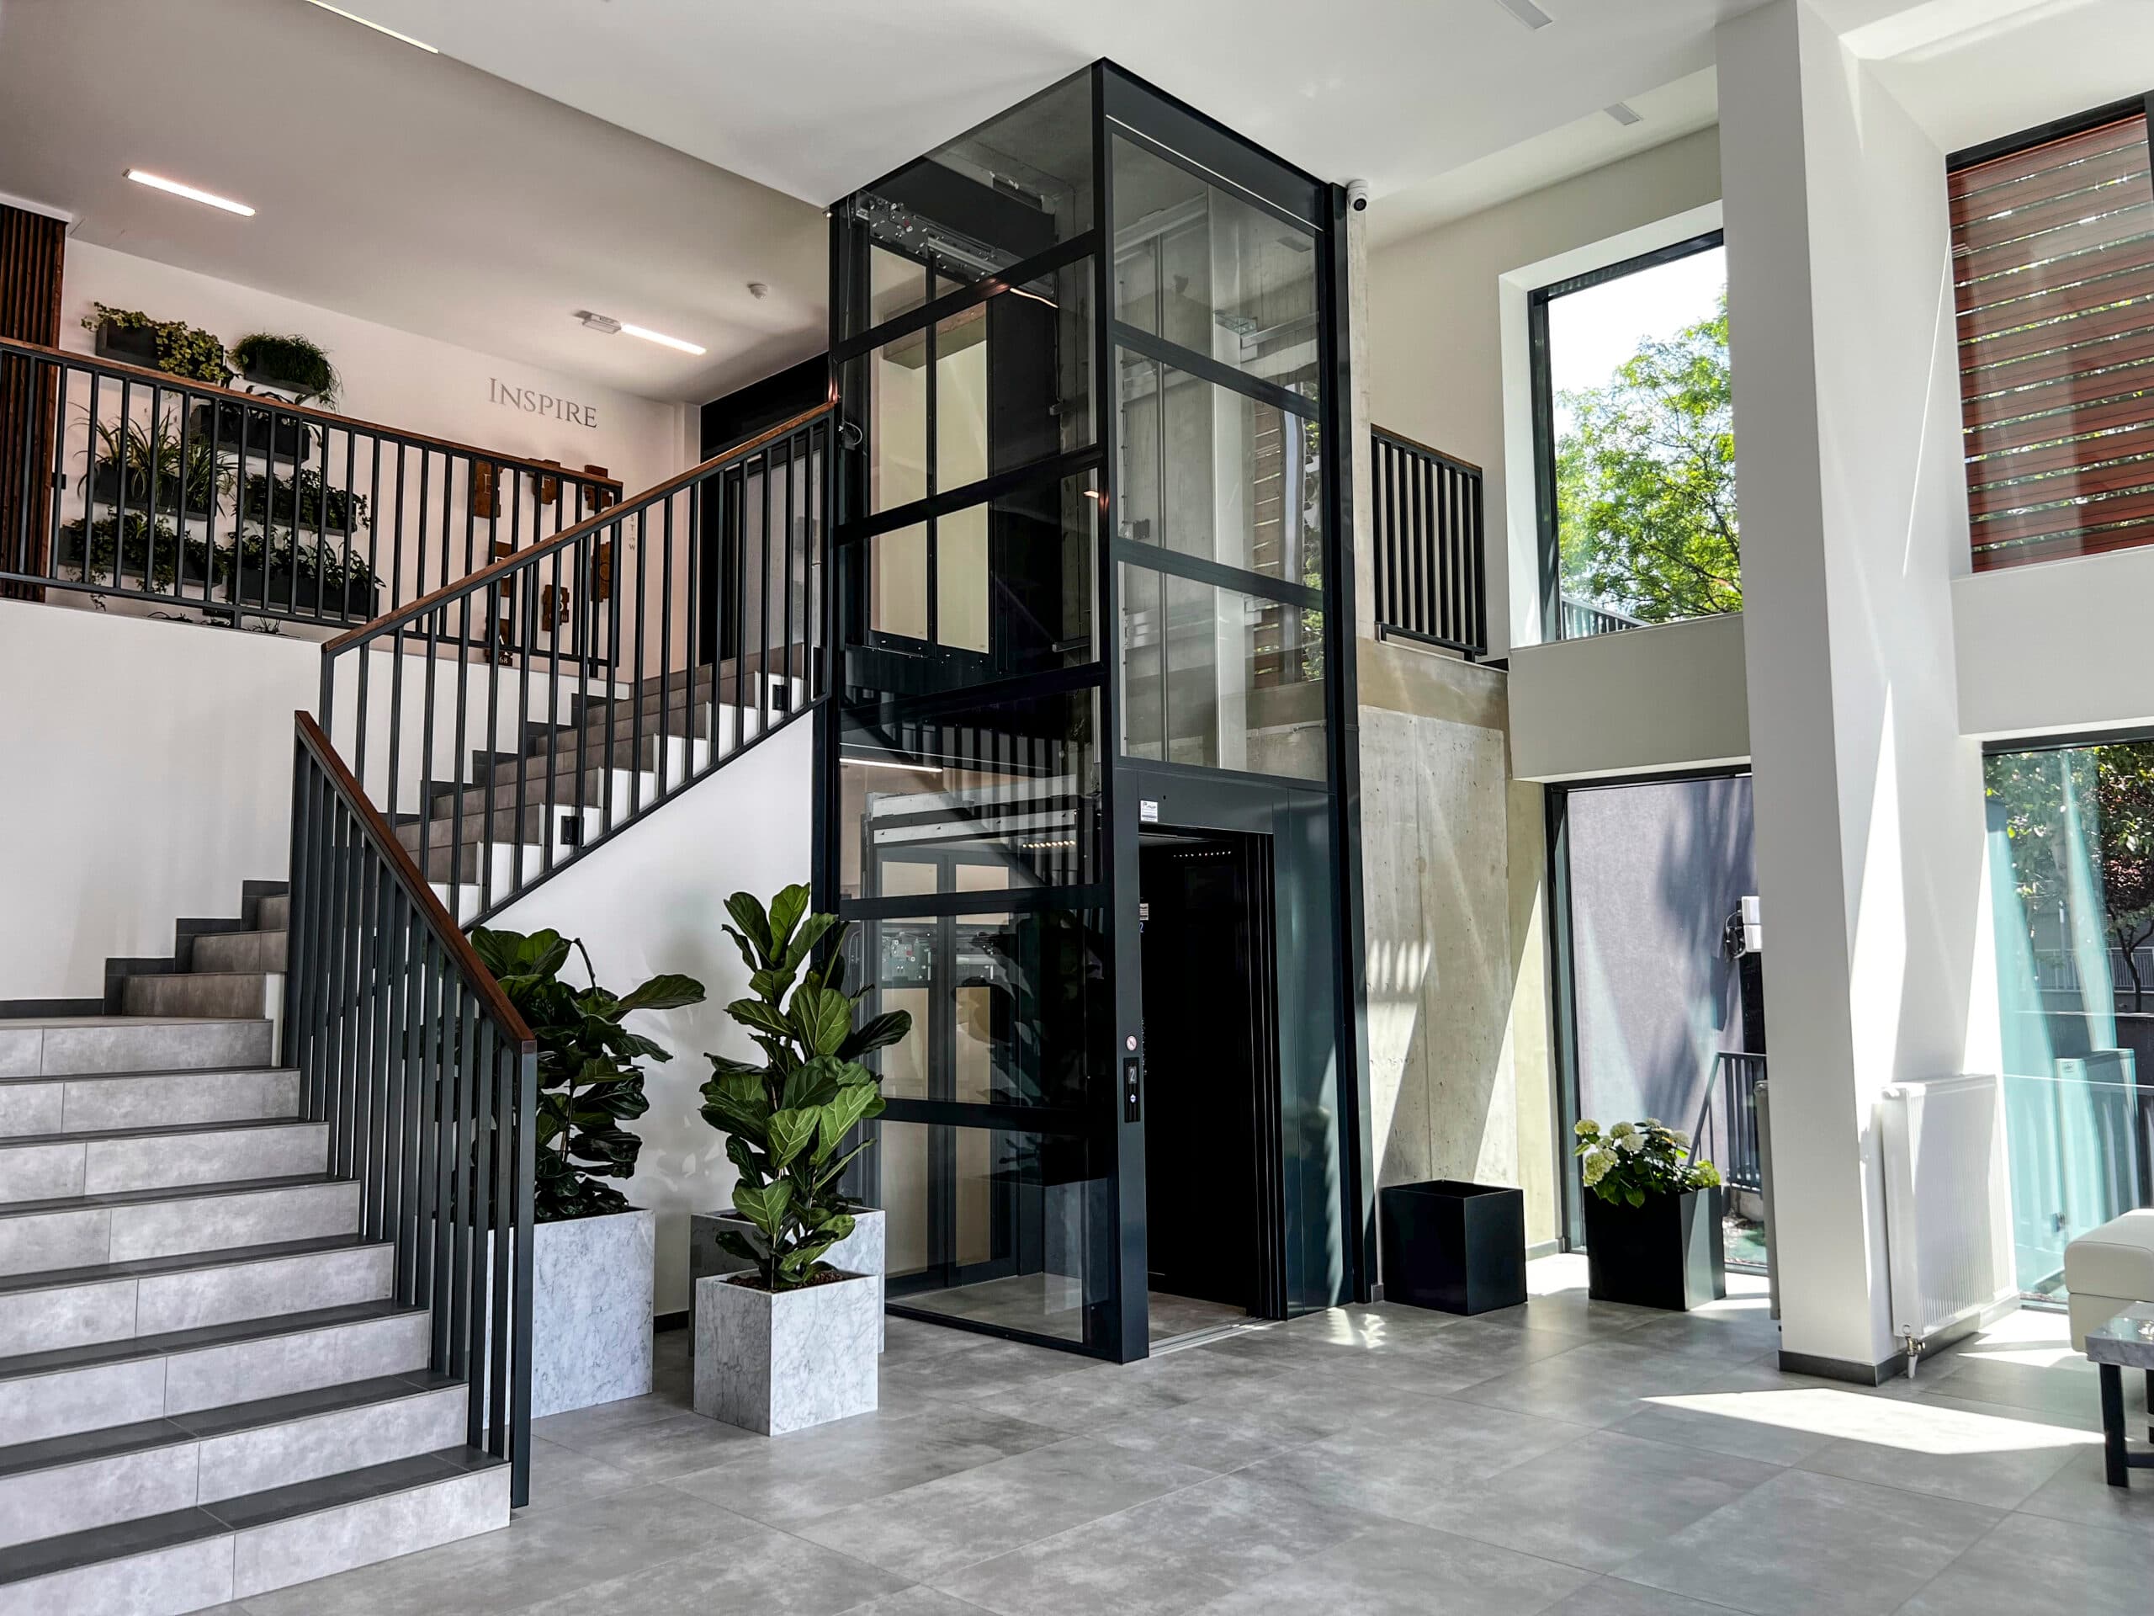
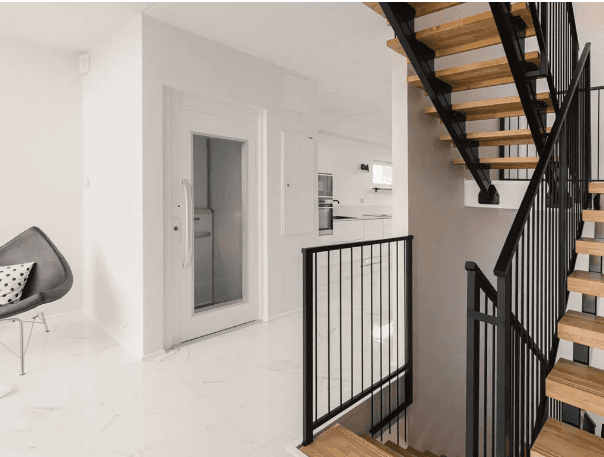
In Helsinki Kruununranta the compact Cibes A4000 home elevator enhanced the comfort of seven narrow and tall four-story townhouse apartments. Despite their small size, the elevators comfortably accommodate two passengers and are a great help when transporting items or heavy bags.
For the property developer, it was most cost-effective to install all the elevators simultaneously during the construction phase. And for the property owners, buying a home with a compact elevator by Cibes already installed, not only increased the value of their property. It was also a great opportunity to enhance comfort of their future home without sacrificing a lot or space.
The townhouse project started in 2021, and the last homes were completed in 2023. Although there were slight delays in the construction schedule, the elevator installations were never the issue, earning Cibes special praise.
Learn more about the Kruununranta project and collaborative construction in this video.

4. An elevator to age in place
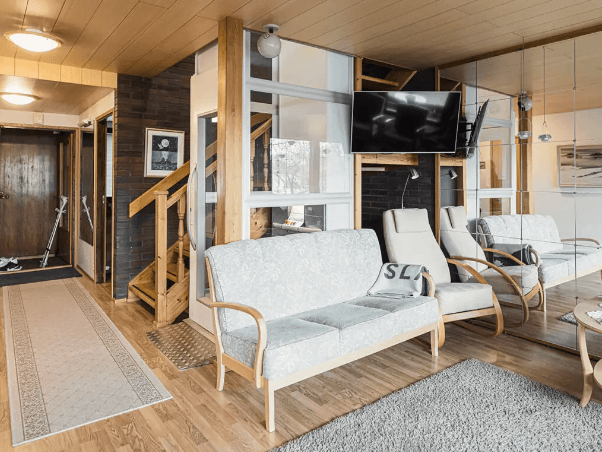
A Cibes A4000 home elevator was retrofitted into an existing detached house in Turku to assist the elderly residents in their daily lives. Prior to the installation, Cibes conducted a site visit to assess the site conditions and consult with the customers to find the best place for the elevator.
The house originally had a U-shaped staircase. With one flight replaced by the elevator, the remaining staircase now forms an L-shape around the elevator. Since this solution did not require cutting an opening in the intermediate floor, it saved about one-third of the overall installation cost. This method of retrofitting is the most economical option for existing detached houses.
The residents are very satisfied with the outcome. Find out more in this video.

5. Custom elevator solutions for a luxury hotel
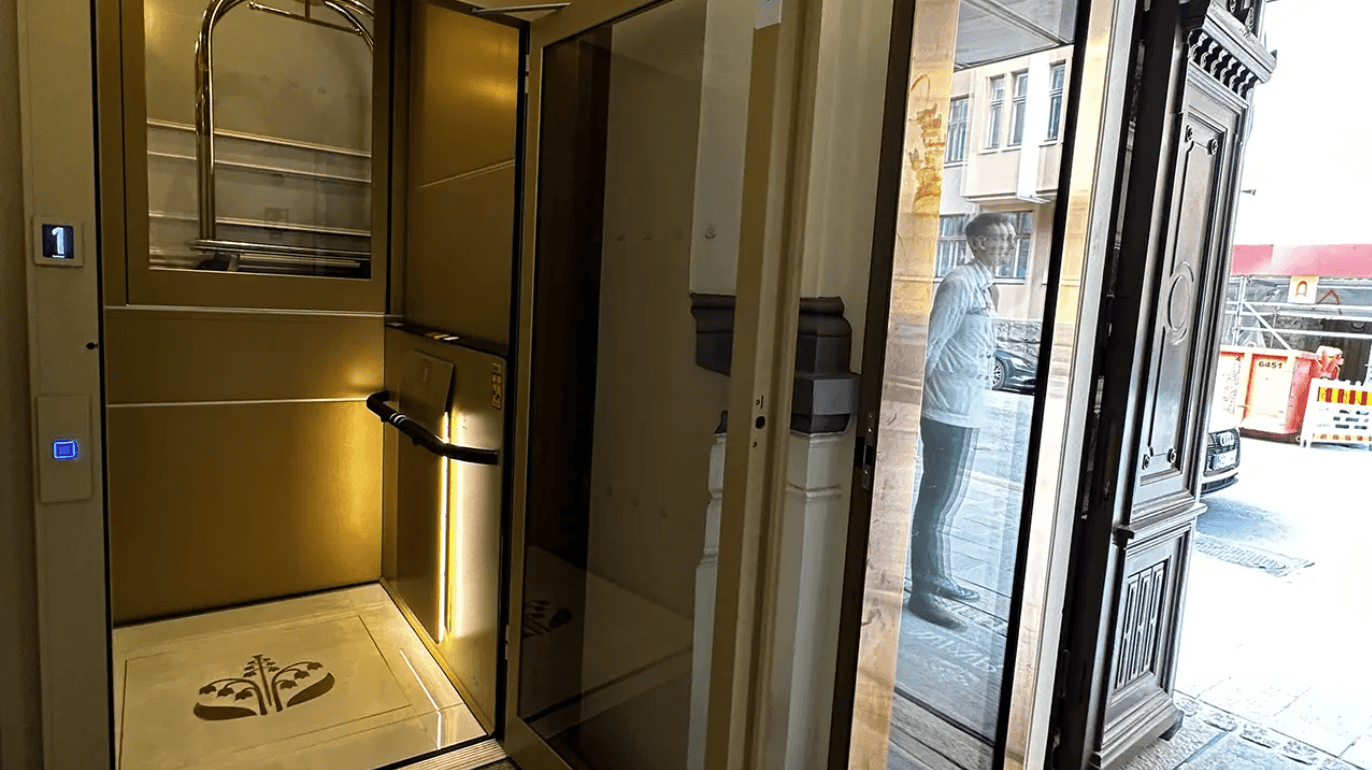
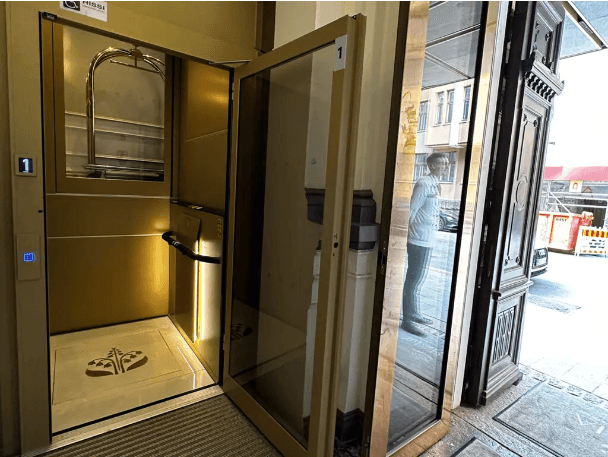
The architect turned to Cibes for custom elevator solutions when an old property in Helsinki was renovated into Hotel Maria. The hotel needed a stylish accessibility solution that also had the capacity to transport luggage carts.
This first project for the hotel showcased Cibes’ unique strength: the ability to tailor elevator aesthetics to match the prestige of the surroundings. To match the sophisticated look of the five-star hotel, a customised Cibes Air elevator was powder coated in a premium colour. The design also included bespoke, gilded marble floors to blend in with the other floorings of the hotel.
Although the building also houses elevators by other manufacturers, Cibes was entrusted with delivering the more specialised elevator solutions. The customer is so pleased with the results that there is a great likelihood of future collaborations.
Look deeper into the Cibes Air solution in this video.
If you have questions about Cibes lift solutions, or want more information, please contact us.