5 min read
What are the home lift space requirements in the UK?
Blog article
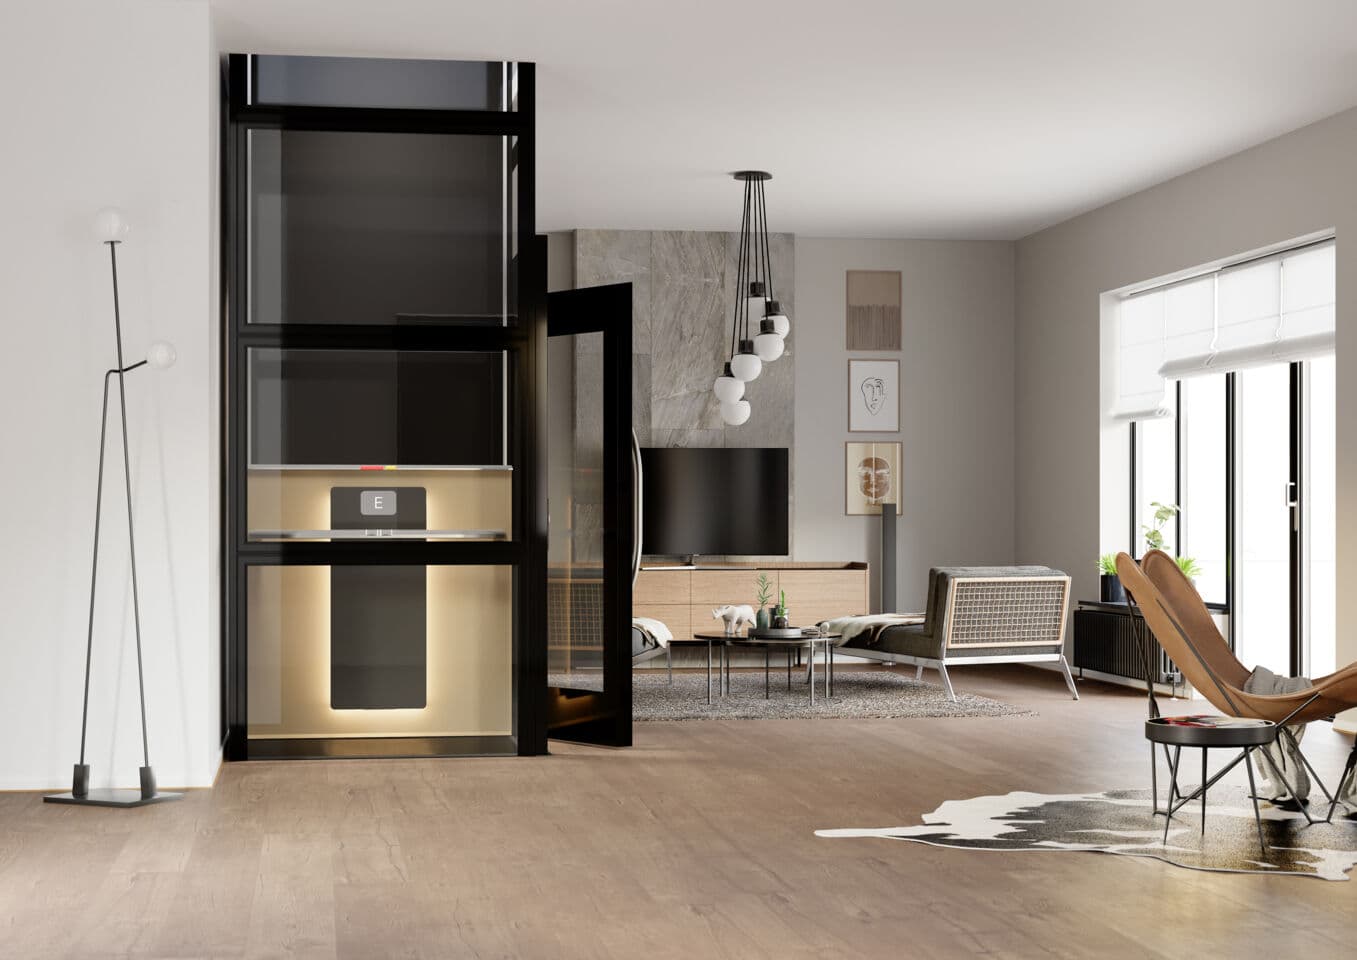
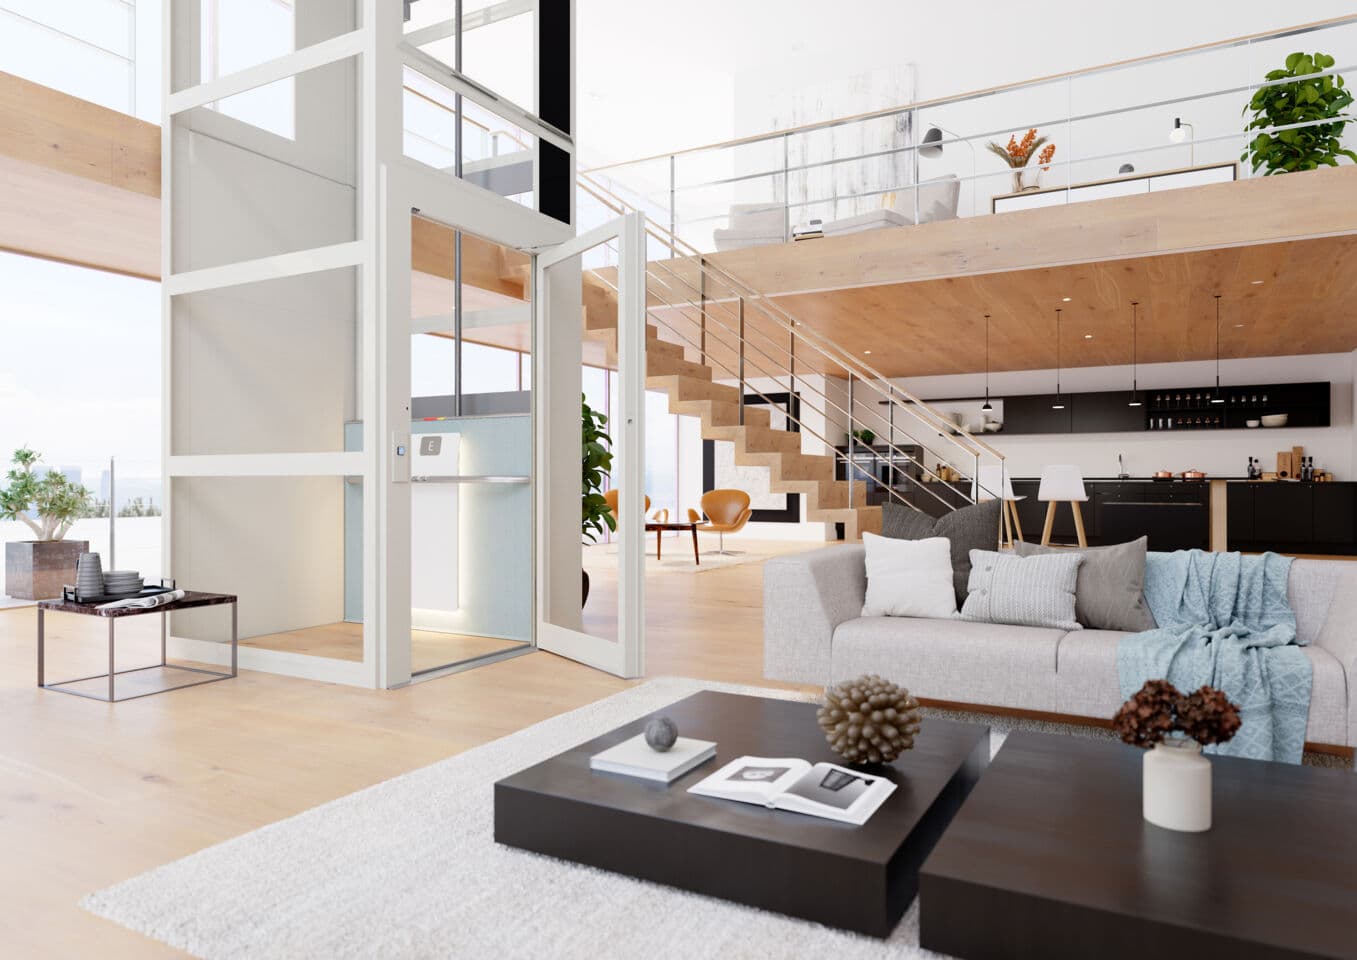
Home lift space requirements are usually the first thing homeowners ask about, and the answer is smaller than expected. The smallest Cibes home lift fits into a footprint of roughly 0.8m by 1.2m, about the size of a small wardrobe. The smallest platform size for our lift is 600 x 830m which is different from the footprint also known as cut-out size. The platform size is often an internal measurement done by Cibes lift while the cut-out size is the external measurement (total space needed in your home to install the lift). If you have been putting the idea aside because you assume a lift means giving up a room, this guide covers what the lift actually needs, what to measure before you enquire, and where one can go in a typical UK house.
What are the space requirements for a home lift in the UK?
Home lift space requirements start with the footprint, meaning the floor area the lift occupies on each level it serves. The smallest Cibes home lift needs around 0.8m by 1.2m. Larger platforms are available, and the Cibes A5000 comes in eight platform sizes, so the home lift size can be matched to the space you have rather than the other way round.
Intended use decides everything else. A lift carrying one standing passenger needs less floor area than one carrying a wheelchair user and a companion. Deciding who will use it, and whether they will be seated, is the first question worth answering.
What to measure before you enquire
Home lift dimensions are quoted as the platform size, so three measurements in your home are key elements you need to remember when thinking about the home lift space requirements in the UK:
- Floor area on the lower level, where the lift will stand.
- Ceiling height at the top landing, known as headroom, since the lift needs clearance above the upper floor.
- The opening on the upper floor, which needs a clear route between the joists.
Those three figures are enough for us to confirm the home lift dimensions that will fit. Cibes platform lifts travel up to 20 metres (up to 6 stops) and carry up to 630kg, depending on the model, so height across two or three storeys is rarely the limiting factor in a house. Home lift size is decided far more often by the floor plan than by the ceiling.
Does a home lift need a pit or a machine room?
No separate machine room is needed as part of home lift space requirements. Cibes lifts are self-supporting, with the drive built into the shaft, so there is no plant room to find space for elsewhere in the house.
Home lift pit depth for a Cibes lift starts at 50mm, depending on the model. That is shallow enough to form without excavating a foundation in a typical UK home, and it is the main reason a lift can be installed without major structural alterations. A conventional passenger lift needs a far deeper pit.
Think a small home doesn't have enough space for a lift?
Watch Free Video GuideWhere can a home lift go in a UK house?
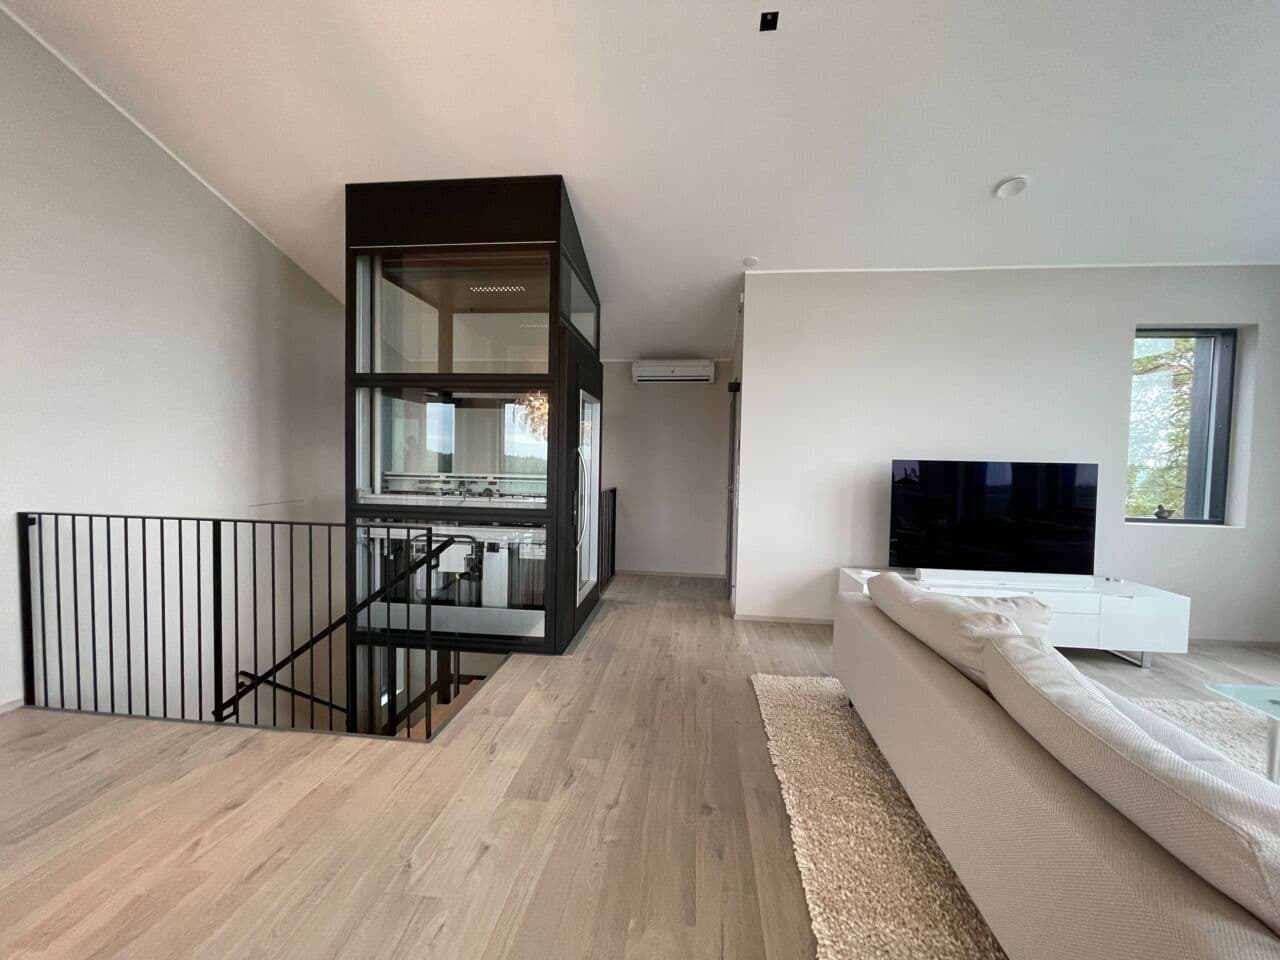
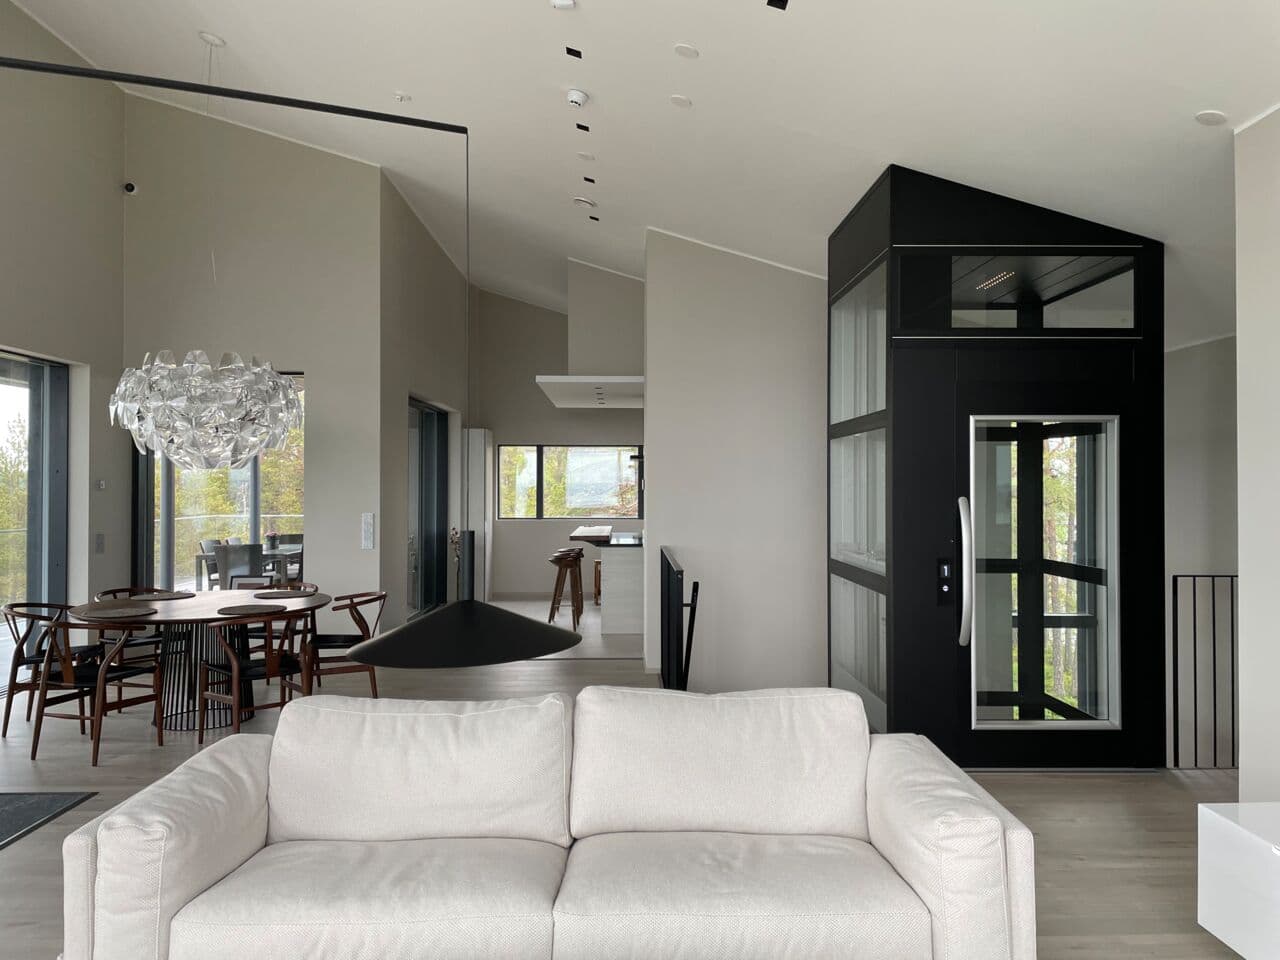
Common positions are a hallway, a corner of a living room, an existing cupboard, or the void alongside a staircase. The position is often decided by the joists and services above rather than by preference alone.
A site survey settles it properly. If you are still wondering whether your house is suitable at all, Can I install a lift in an existing house in the UK? covers that question in more detail.
Does a home lift need planning permission?
For an internal lift, usually not. The Planning Portal states that you should not need to apply for planning permission for internal alterations. Listed buildings are the exception, where listed building consent is required for significant works whether internal or external. An external lift, or a home in a conservation area, should be checked with your local planning authority.
What this means for your home
Home lift space requirements come down to a wardrobe-sized footprint, a shallow pit and a clear route through the floor above. Everything else is decided at survey. Cost is the other question homeowners ask at this stage, and How much does a home lift cost in the UK? answers it.
Recommended read: for the full picture on lift types, sizes, costs and how to choose between them, see our complete guide, Home lifts in the UK: A complete guide to choosing the right lift for your home.
Some FAQs regarding home lift space requirements in the UK
What are the home lift space requirements for a wheelchair user?
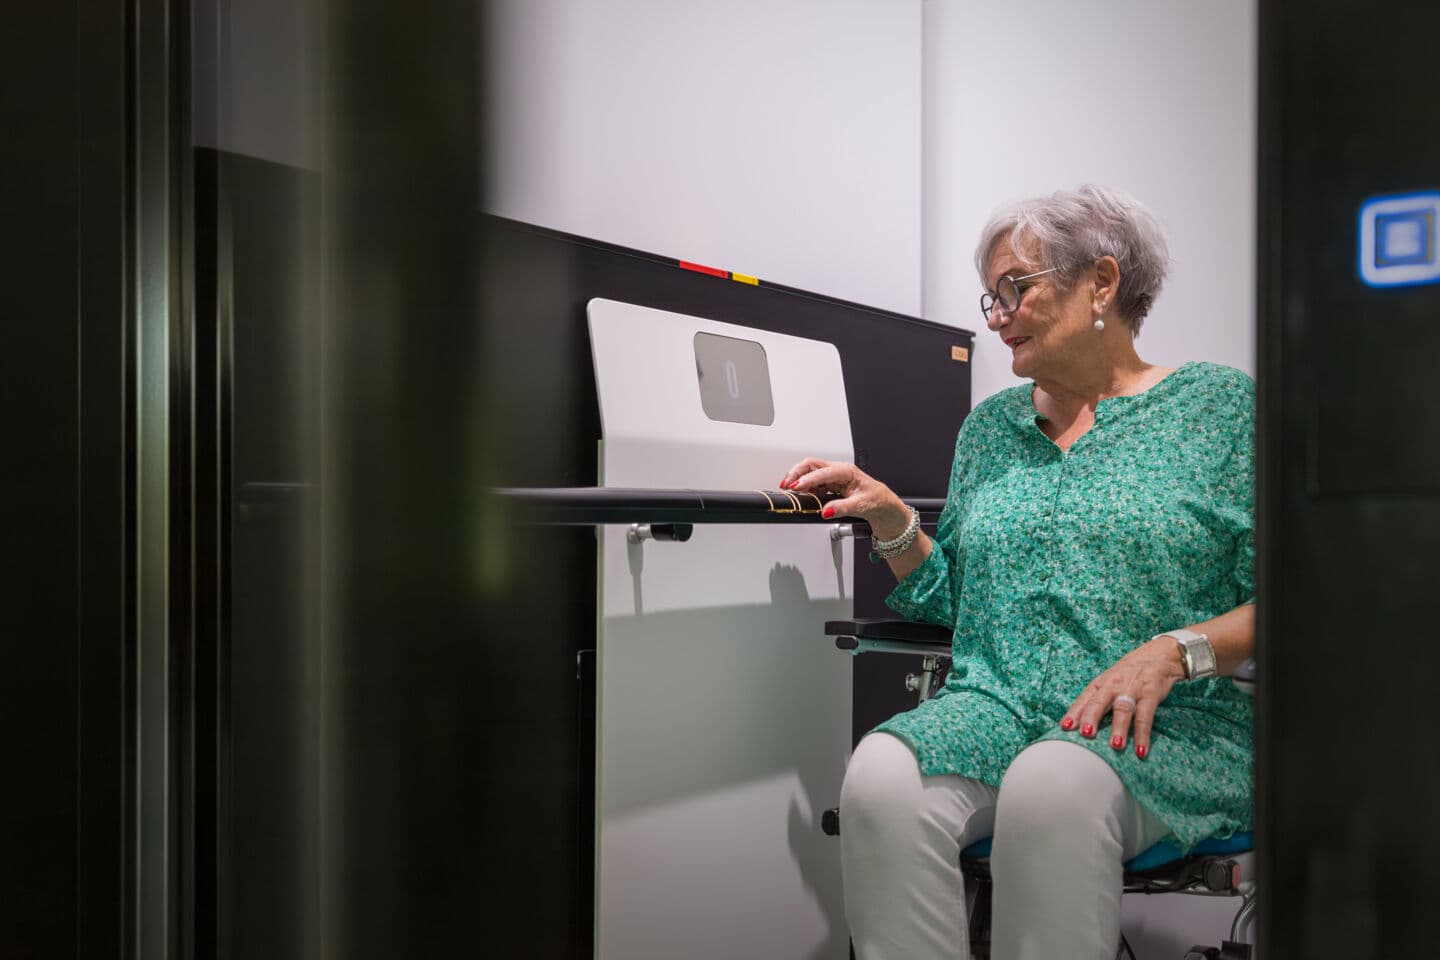
A wheelchair user needs more floor area than a standing passenger, particularly if someone will be travelling with them. The Cibes A5000 comes in eight platform sizes, so the lift can be specified for a wheelchair and a companion together.
How much headroom does a home lift need?
A headroom of 2300mm is required for a full-height door, measured between the floor and the ceiling at the top landing. Standard UK ceiling heights are normally sufficient.
Do I need to dig a pit for a home lift?
No. Home lift pit depth for a Cibes lift starts at 50mm depending on the model, which is shallow enough to form without excavation in a typical home.
Speak to our team for a free site survey and we will confirm exactly what your home needs. View our home lifts or contact us today.
Related questions & answers
Can I fit a lift in my house?
If you have 1m2 to spare, or the space to fit a wardrobe, you can fit a lift in your house. It might sound unbelievable, but it is true for our smallest lift with a platform size of 600×830 mm. Unfortunately, many people who live in small houses with limited space wrongly assume that there is no room for a lift in their home, although there most often is.
Space-efficient lifts for your house
Cibes platform lifts are very space-efficient and can be fitted in small and narrow spaces like the void at the centre of a staircase. Unlike most lifts, our platform lifts do not require a separate machine room and can be installed without a lift pit. On the top floor, a headroom (height between the floor and the ceiling) of only 2300 mm is required for a full-height door. The smart, space-saving construction makes it easy to fit our lifts in your home without major structural alterations.
No room for a lift inside your house?
If you do not want to sacrifice any of your indoor space, or if there is no good location for a lift inside your home, installing a lift on the outside of your house is also possible. A lift leading directly to the outside also offers you comfortable, direct access to your garden and ties your indoor and outdoor living spaces together. Our outdoor lifts are equipped for tough weather conditions, including snow and rain. Discover our outdoor lift solution here.
How does a home lift work?
A lift for your home is also referred to as a vertical platform lift, this is because it transports you vertically from floor to floor through the ceiling. With this concept, it is very similar to a traditional passenger lift that you would find in buildings and public settings such as hotels and offices – however, is a much more affordable solution.
Without the need for a lift pit, shaft or machine room, our lifts are self-supporting structures that feature innovative spindle drive technology. Benefiting from quiet operation and energy consumption savings.
Innovative and easy to use, our home lift models feature a handle with integrated control buttons. To operate the lift, you have to apply pressure by holding onto the handle. You don’t have to worry about your safety either, because all our lifts are equipped with extensive safety precautions. All our models are equipped with a safety bar – as soon as you touch it, the lift stops automatically. The same applies if the lift detects an obstacle.
Can you install a platform lift outside?
The short answer is, yes you can install a platform lift outside. Our platform lifts are available in a wide range of models, including a version for outdoor use.
The Cibes Outdoor lift is specially designed for different weather conditions and functions within a temperature span of approximately -10° to +30° Celsius. For more extreme climates, we offer additional options and solutions for temperature control.
If you need a lift but there is no room inside, an outdoor lift is a great option, which also alsi offers you the benefit of linking your indoor to your outdoor living space. Our weatherproof outdoor lift provides easy and comfortable access to all floors. In most cases the external lift is installed against the outer wall. A masonry or concrete shaft can be built to acommodate the lift, but it is not necessary as our lifts are delivered with a ready-made shaft solution.
The outdoor concept is available for platform sizes 1000×1467 and 1100×1467 mm and is therefore wheelchair accessible as standard.
For more information see our outdoor lift.
Why choose a home lift?
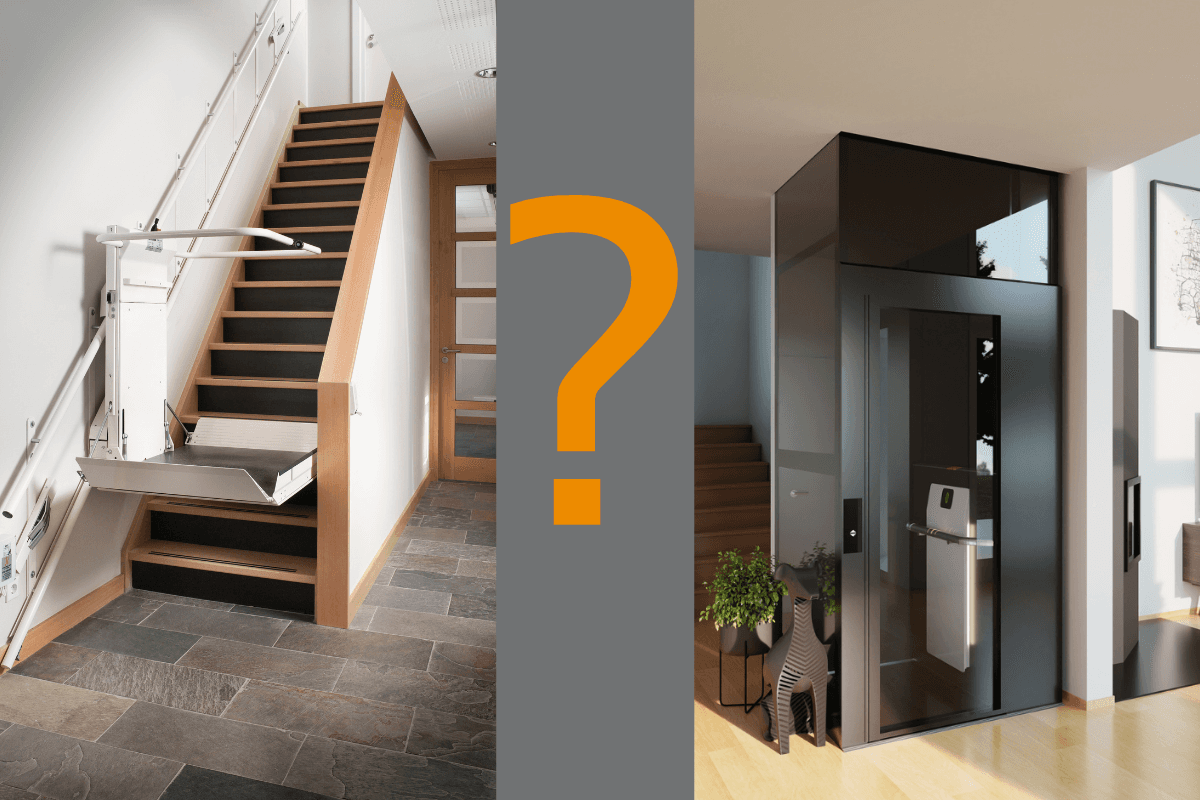
In addition to the benefits of a home lift as an alternative to purchasing a stairlift, our lifts are customisable to suit the aesthetics and overall design of your home, regardless of you living in a new build or period property. Our team can help find the ideal domestic lift solution for your property, whether this be installing a home lift near your stairs, in the centre of the room or even external to your property.
We offer a whole range of different home lifts, with suitable models for both single households and multi-family homes. Our product ranges come in a variety of different sizes, ensuring you can find the right solution for the space available – our smallest home lift only requires 1000x1200mm of installation space. You can find further information surrounding the purchasing process via our How-To Buyer’s Guide.
All of our home lifts are influenced by Scandinavian design and have fully customisable finishes from the exterior colour, interior floor, glass and, door handles. Why not build your dream lift with our configurator tool? Our team understand the importance of finding the right home lift solution for your property, including making sure it suits the existing aesthetics and interior design of your home.
Will I need to employ someone to install the lift?
Our ready-made lift concept speeds up the installation and minimizes the impact on the building. There is no need to employ an architect or an engineer as your Cibes dealer will be able to take care of everything for you. Your Cibes dealer will order the lift and handle all the contacts with our factory for you and can also assist with planning permission. All you need to do is approve the work and we can do the rest for you.


Would you like to know more about our home lifts?
Just send us a message. We would love to help.